Ball Parkway
Bonita Creek
Briar Oak Estates
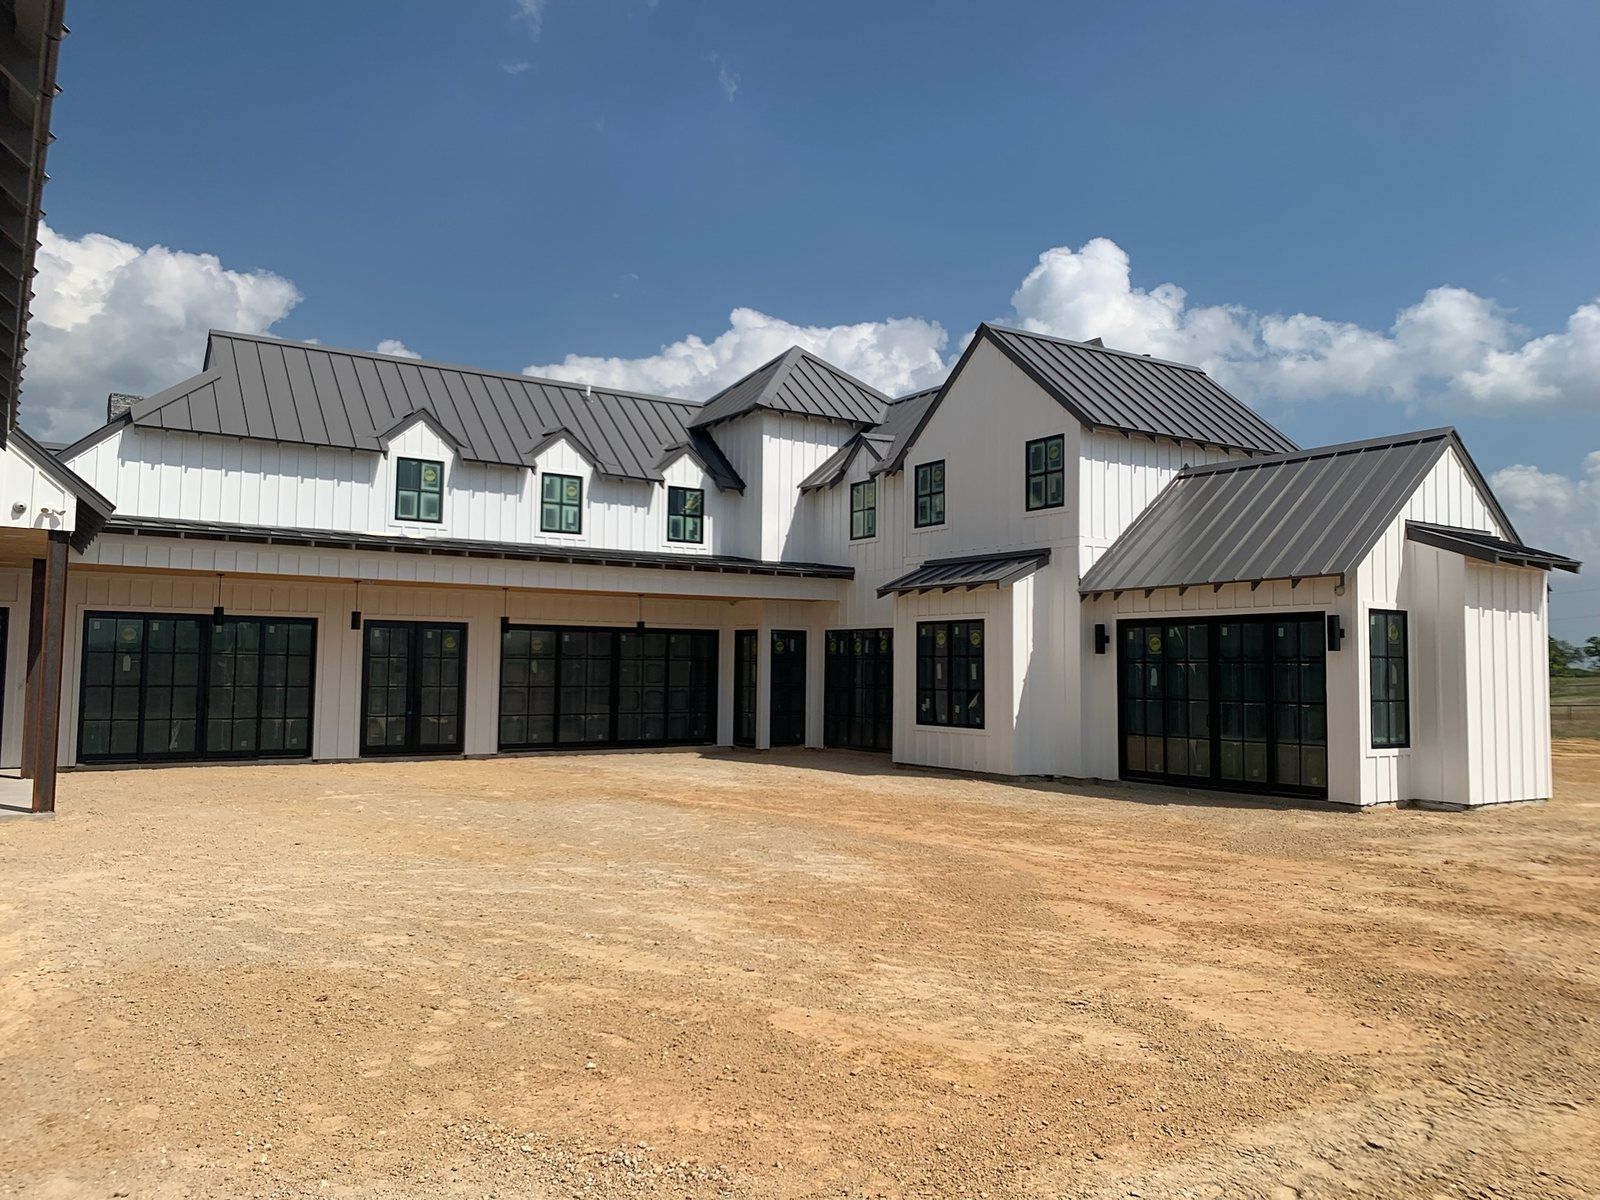
Cabannis Lane
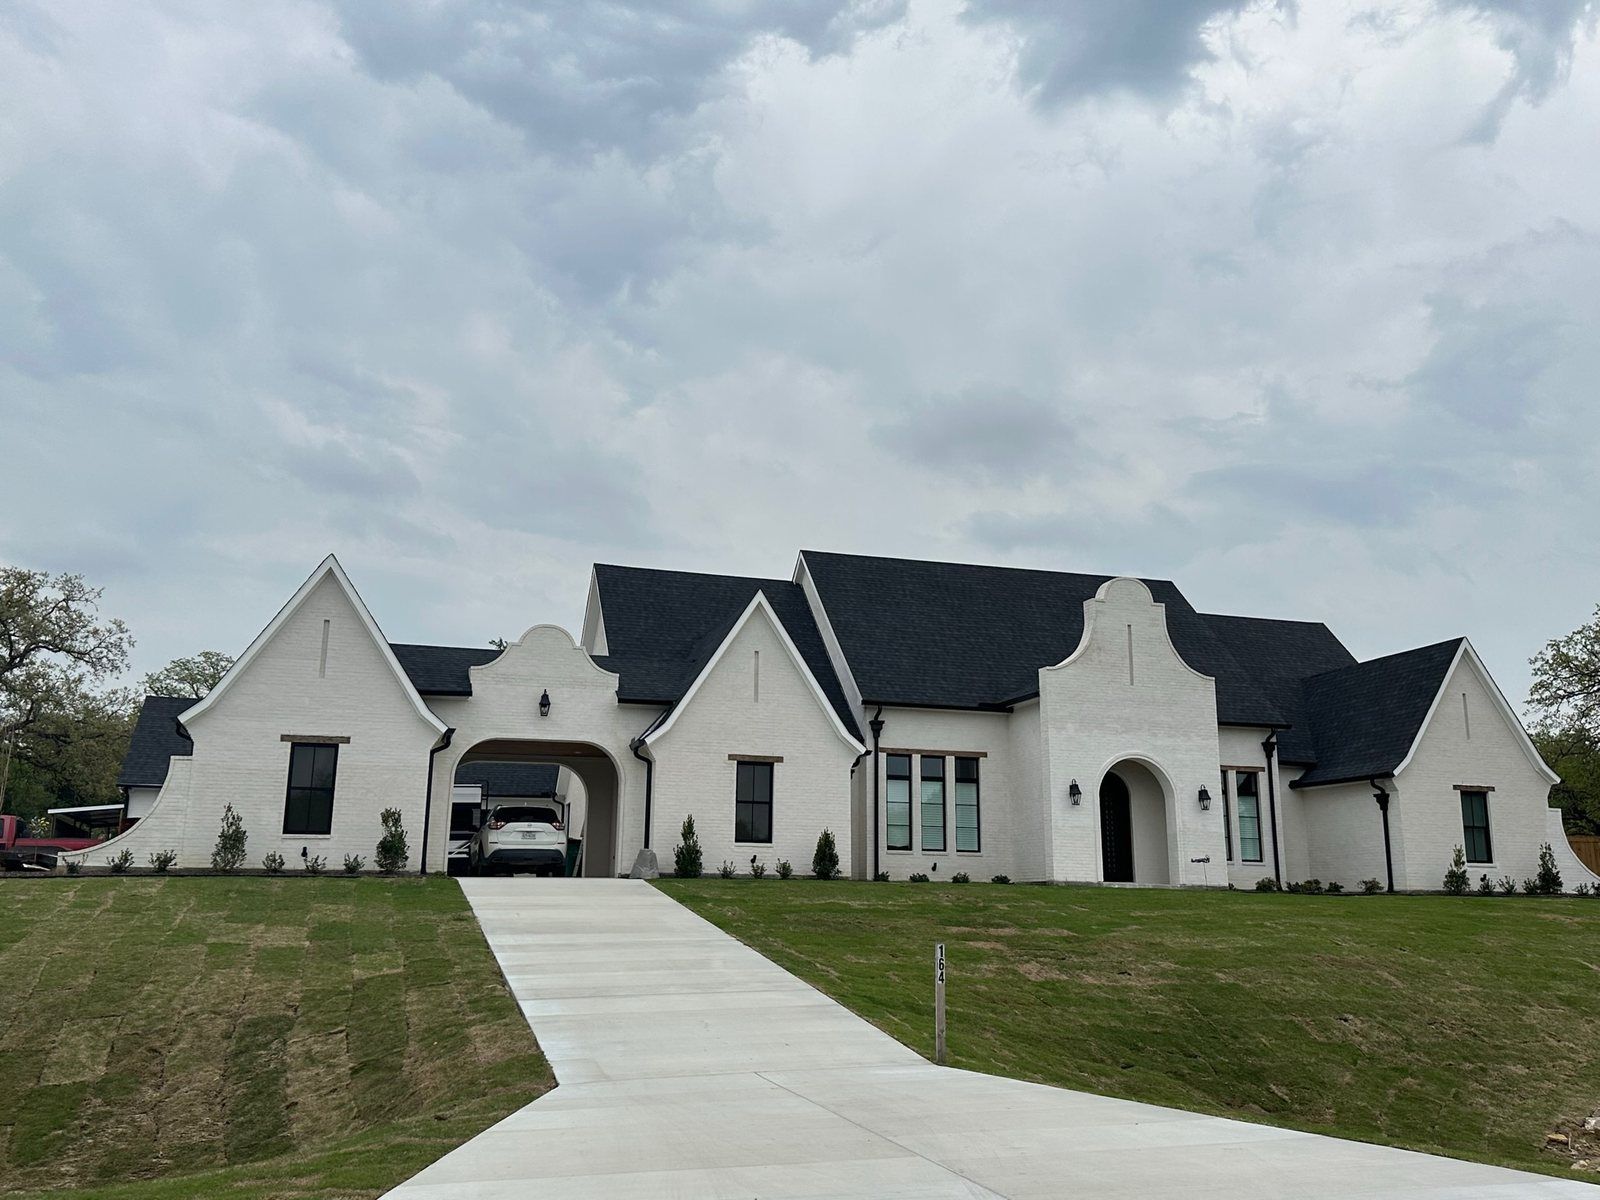
Saddle Horn Trail
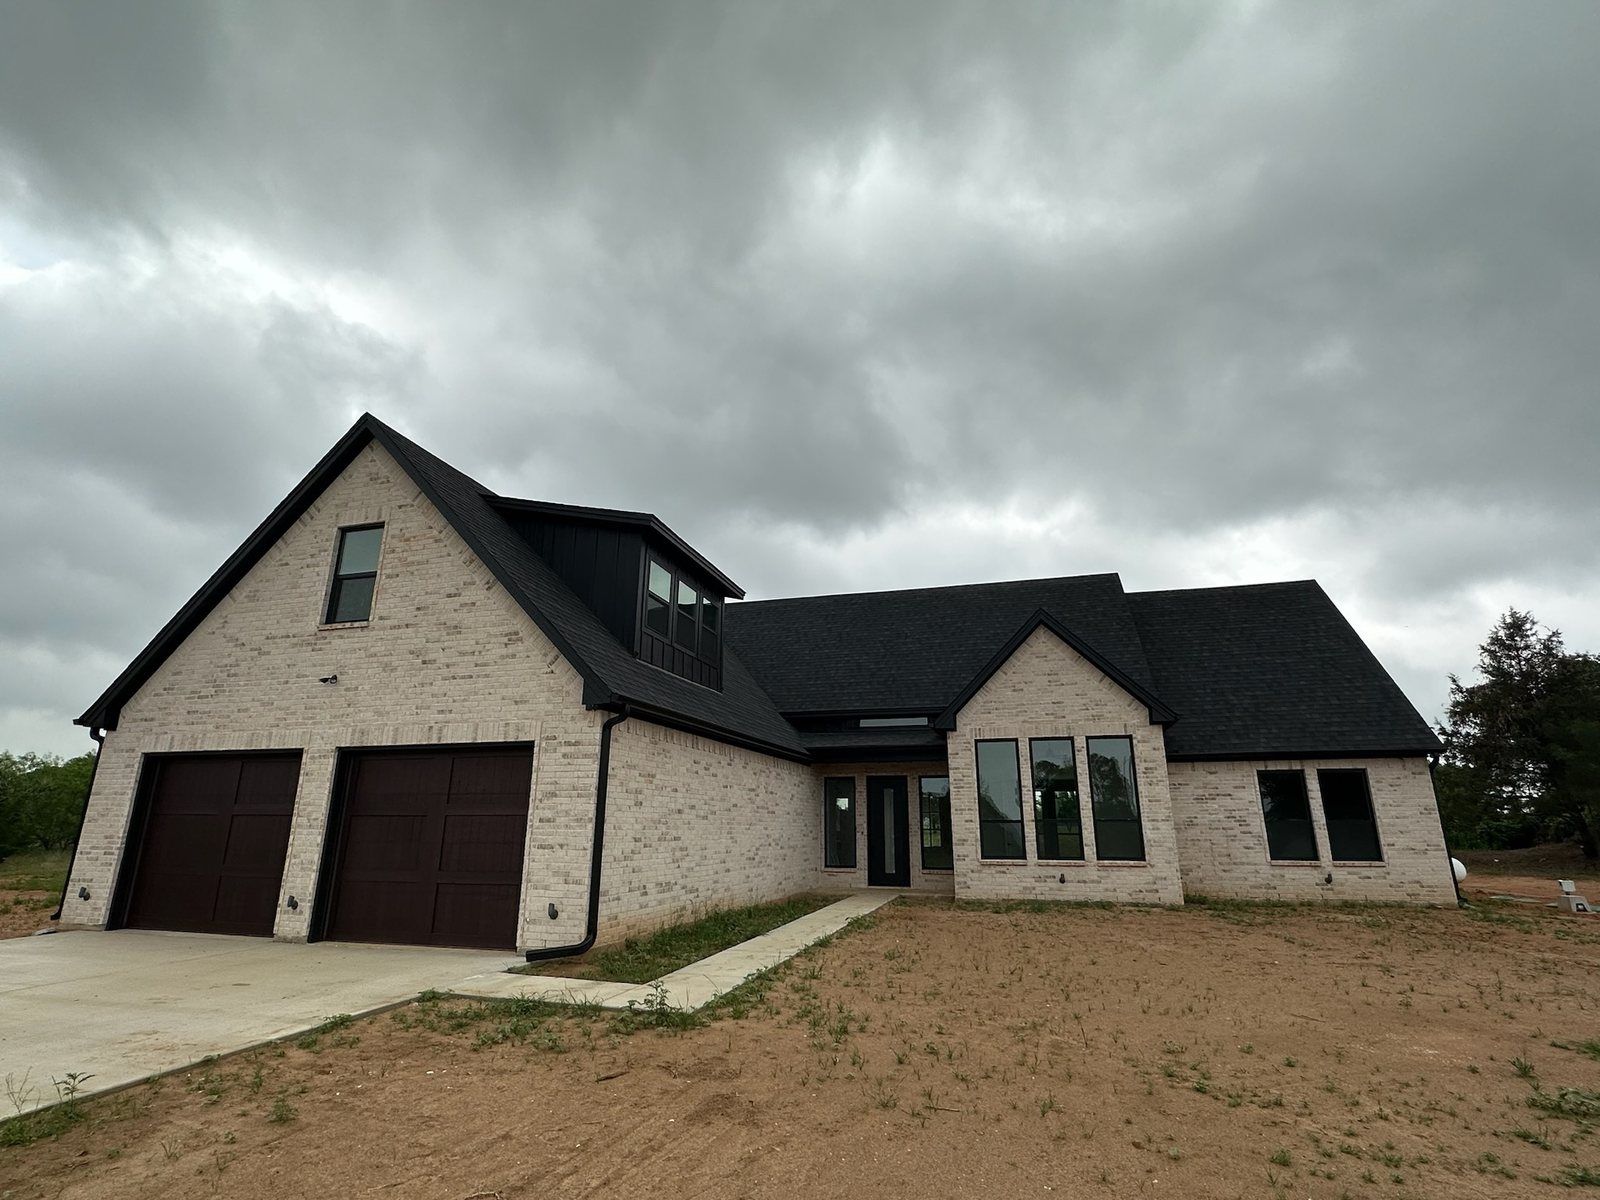
Old Base Road
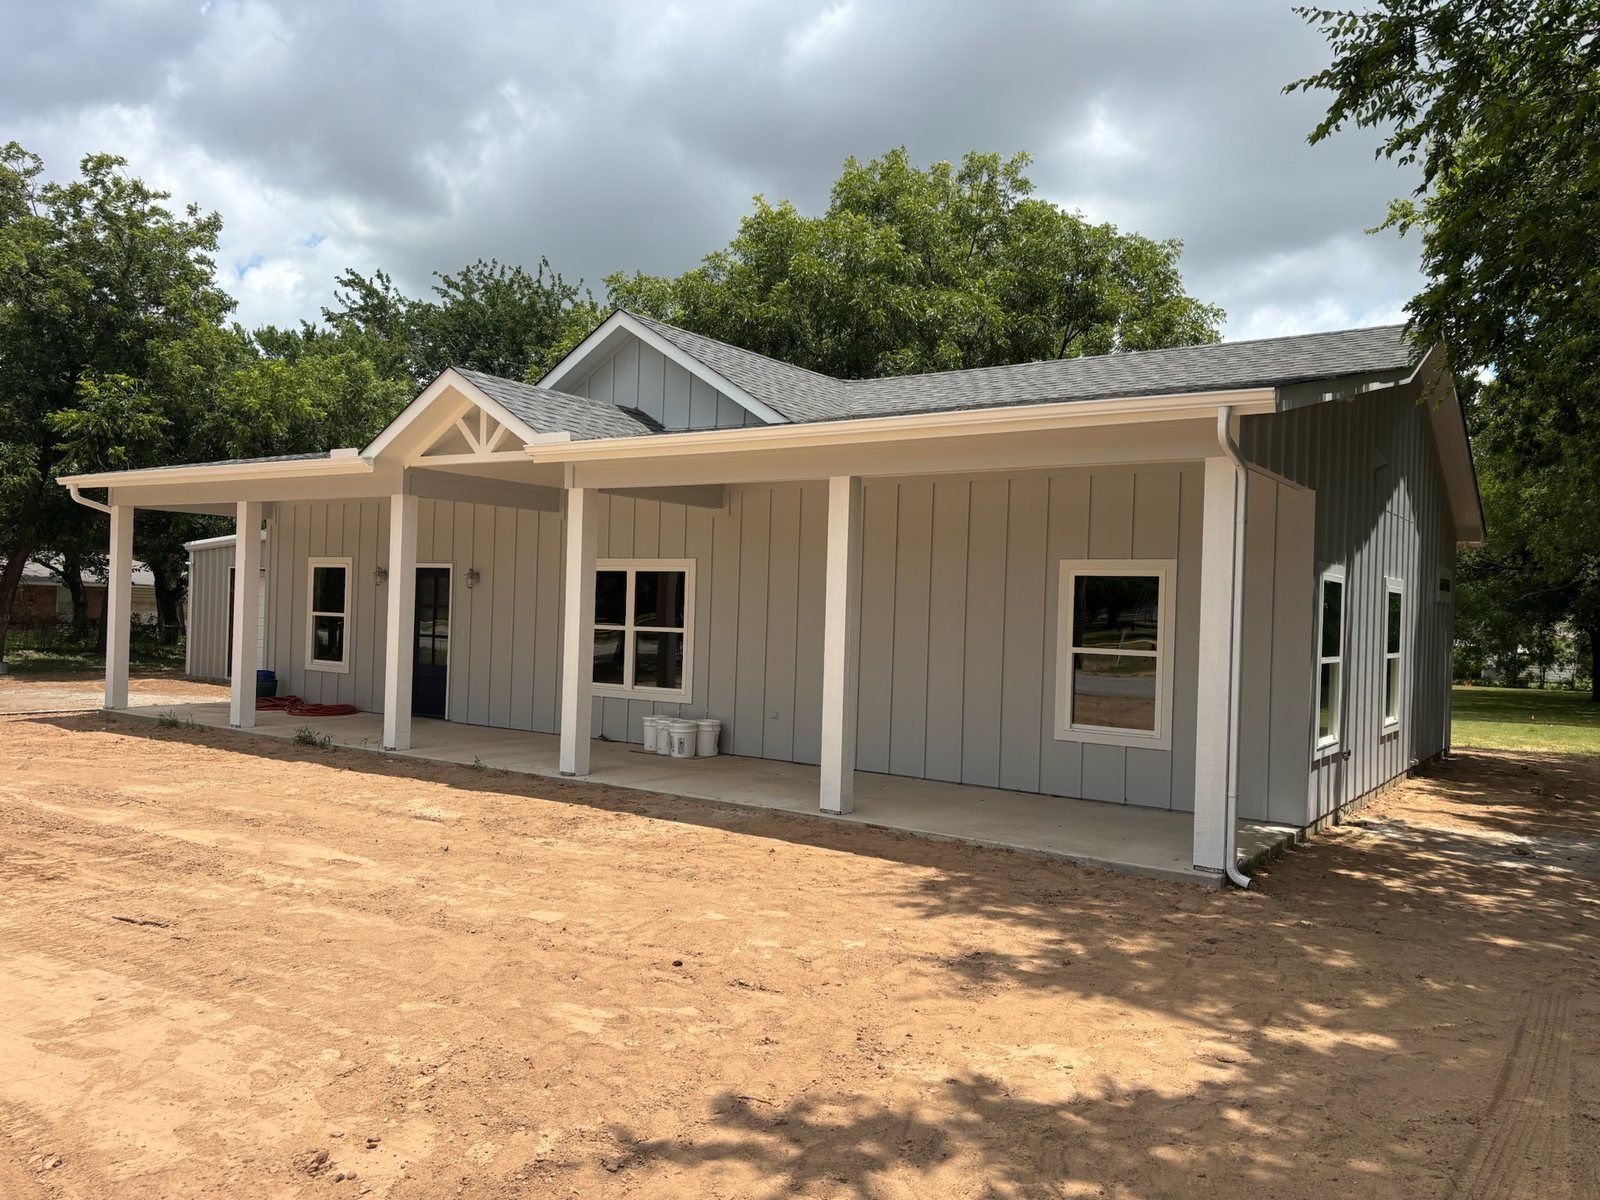
Honey Street
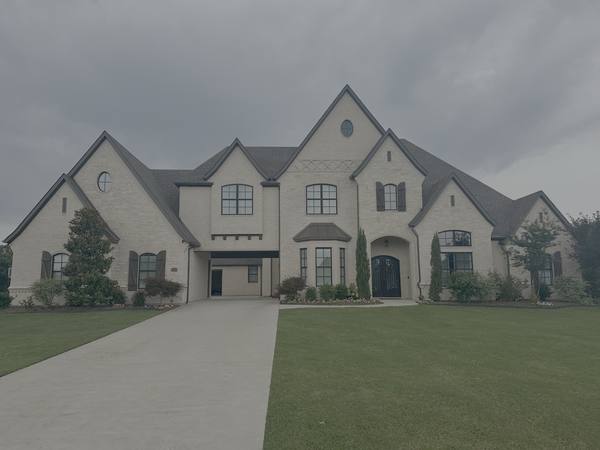
North Texas Estate
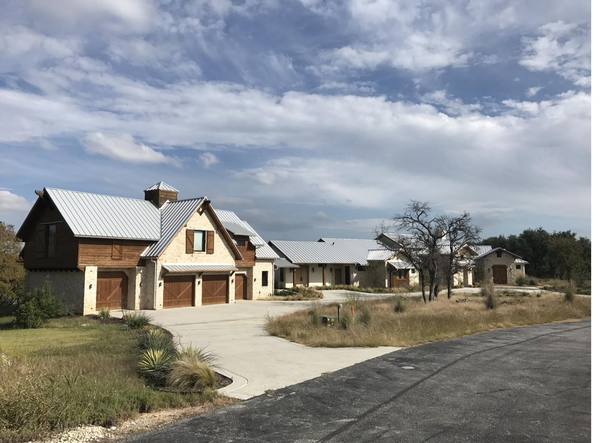
Texas Hill Country
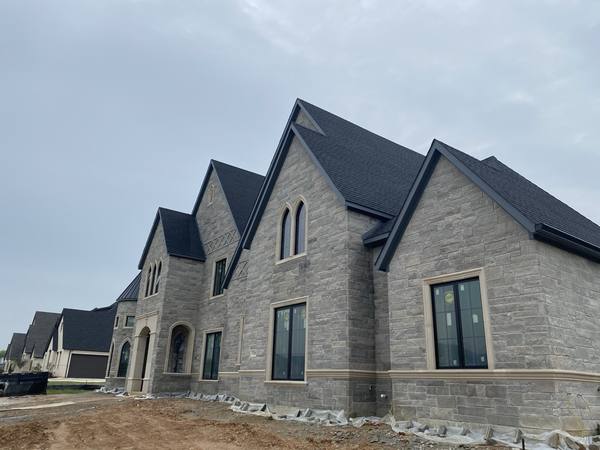
Limestone Manor
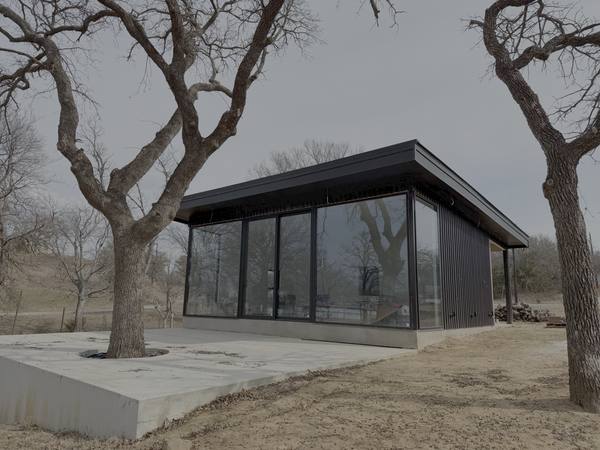
Contemporary Lake Home
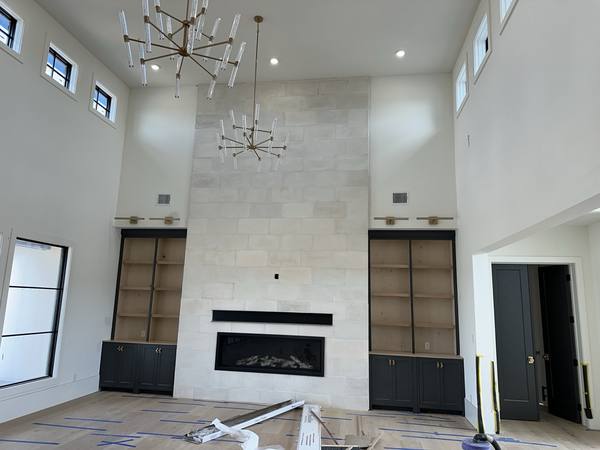
Great Room & Fireplace
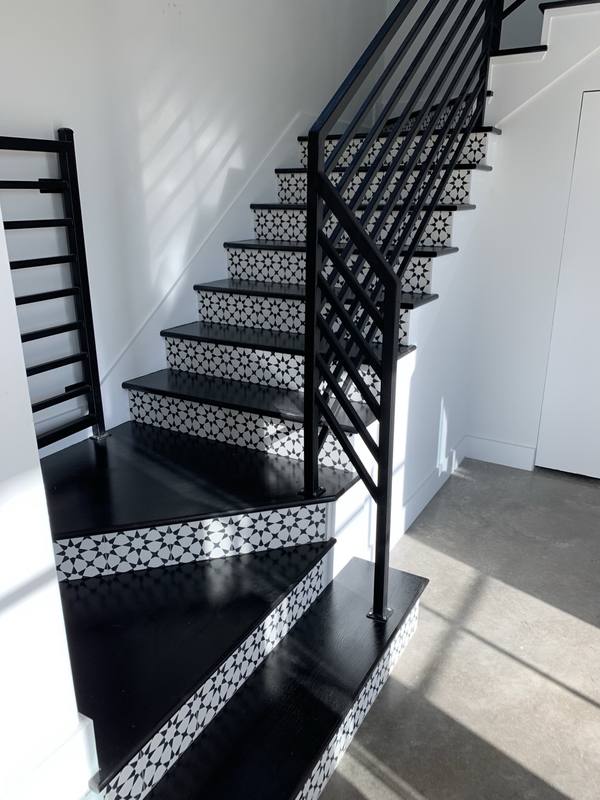
Custom Staircase
Browse our portfolio of custom homes built across Decatur, Bridgeport, Weatherford, Fort Worth, Denton, Jacksboro and Forestburg. Each project is unique, designed around the client, the land, and the life they want to live in it.
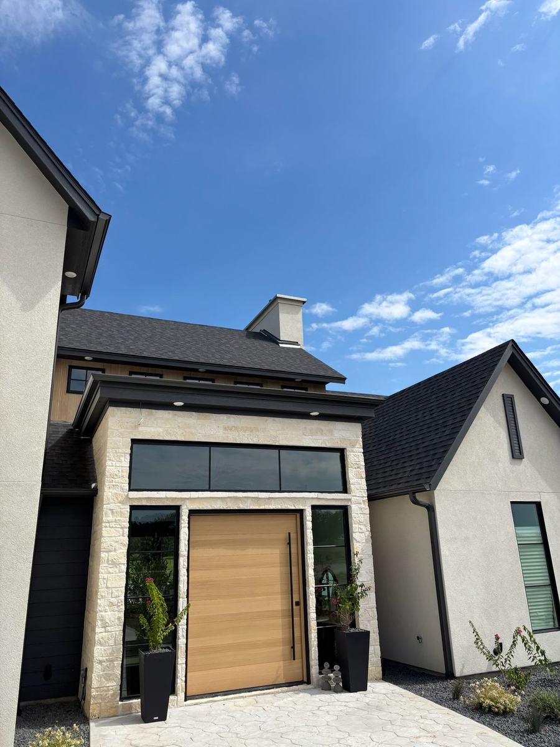
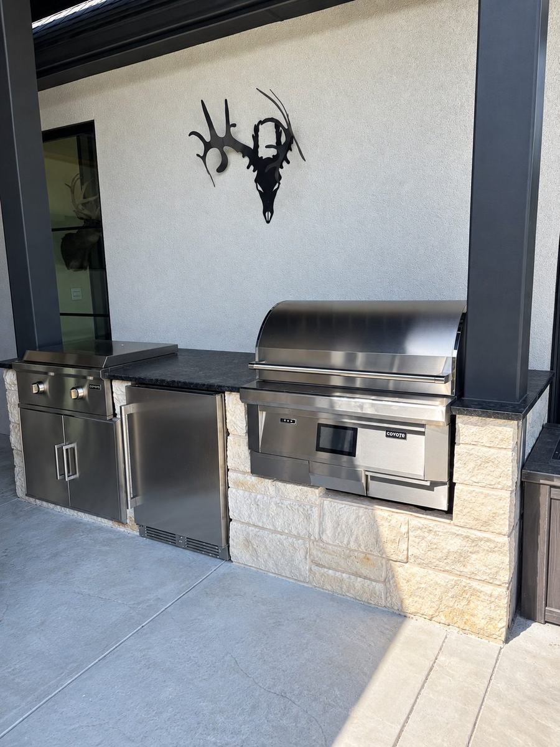
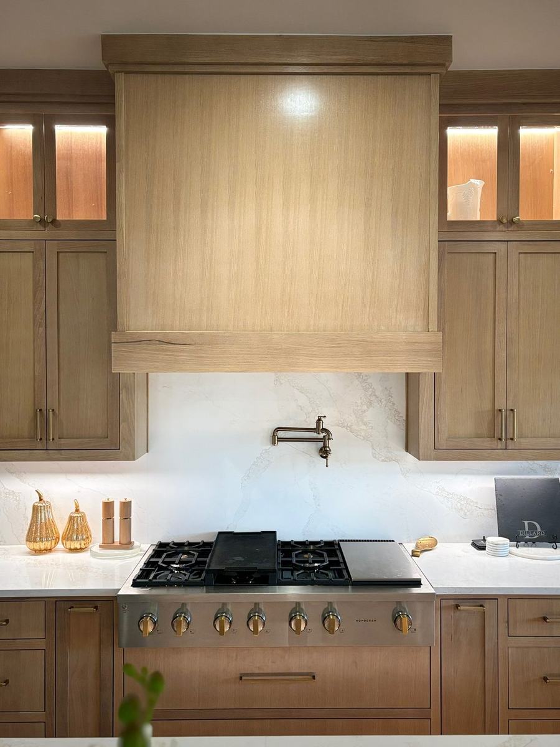
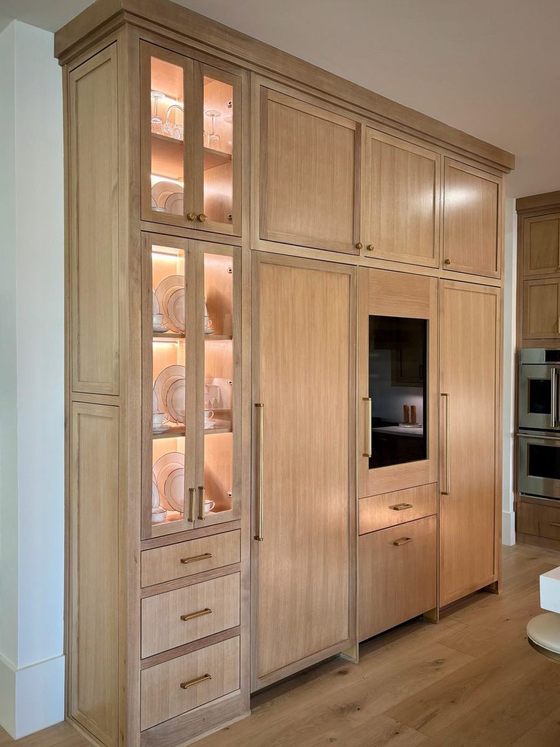
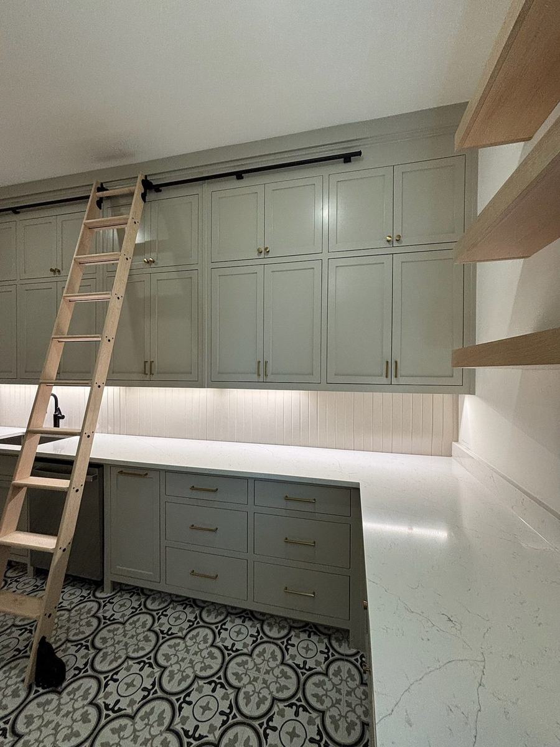
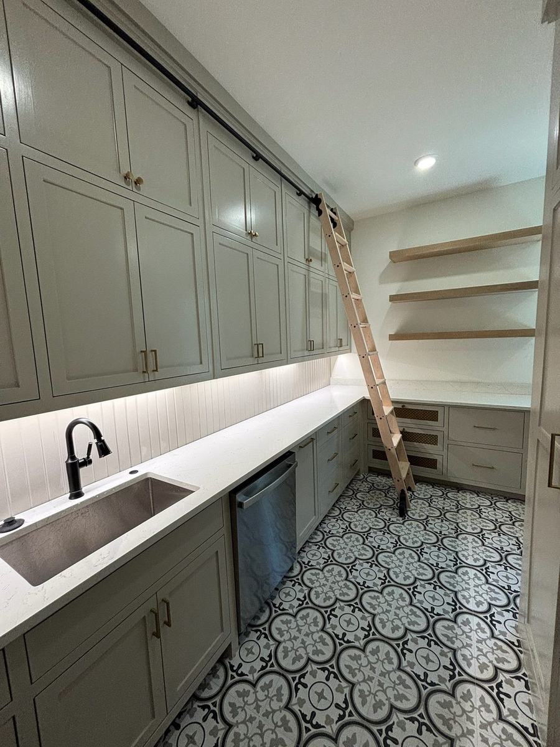
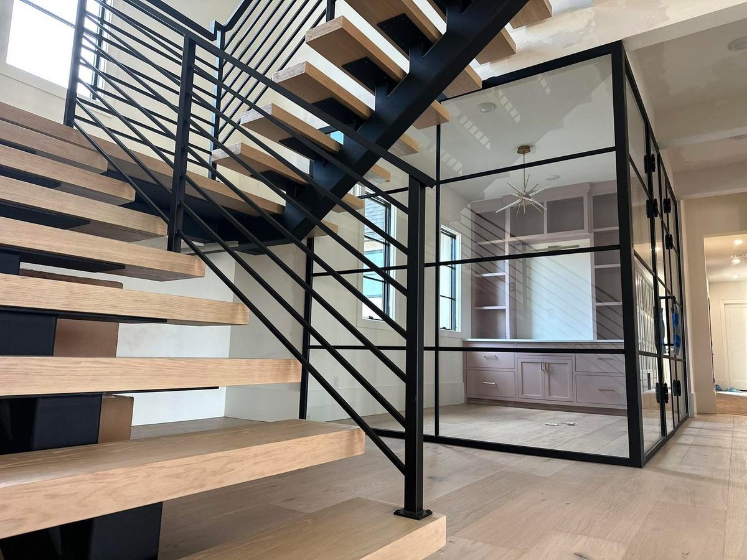
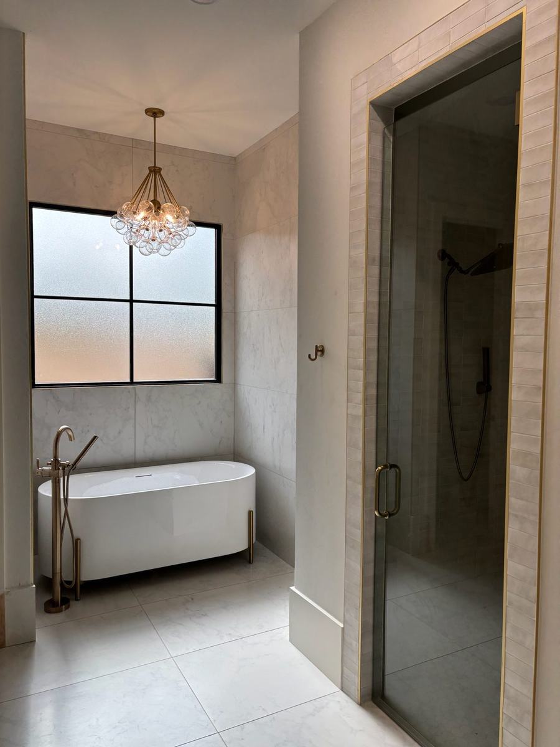
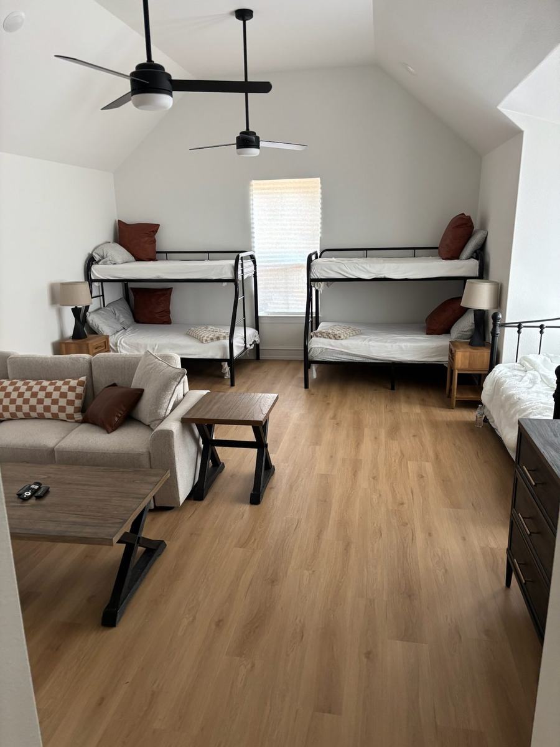
Crisp white stucco, black steel accents, and a stone base set the tone outside. Inside, white oak cabinetry, marble-look quartz, and brass fixtures carry it through every room. Highlights include a floating white-oak staircase with a black steel rail, a sage green butler's pantry with a rolling library ladder and patterned tile, a freestanding soaking tub, a full outdoor kitchen, and a bunk room built for a crowd.
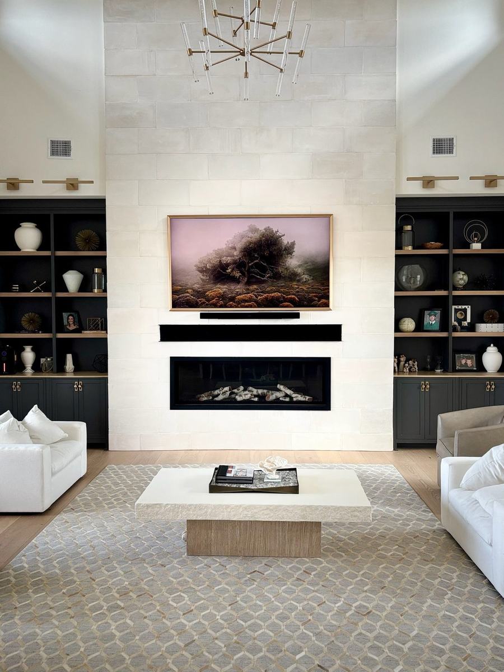
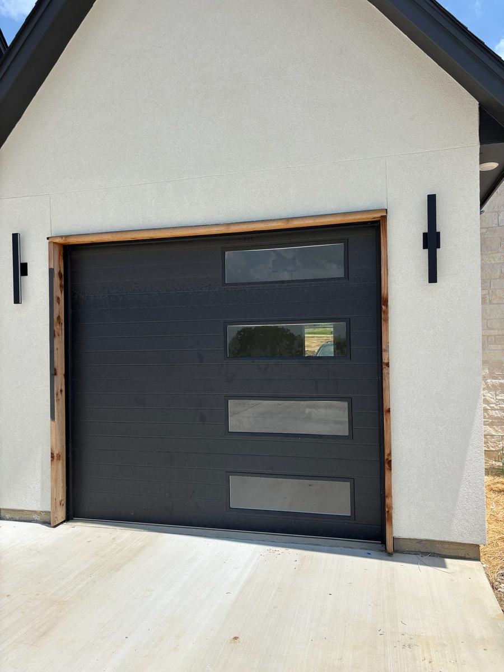
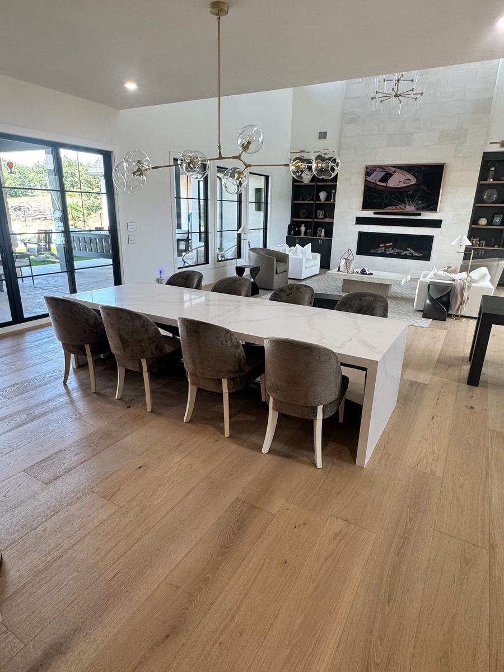
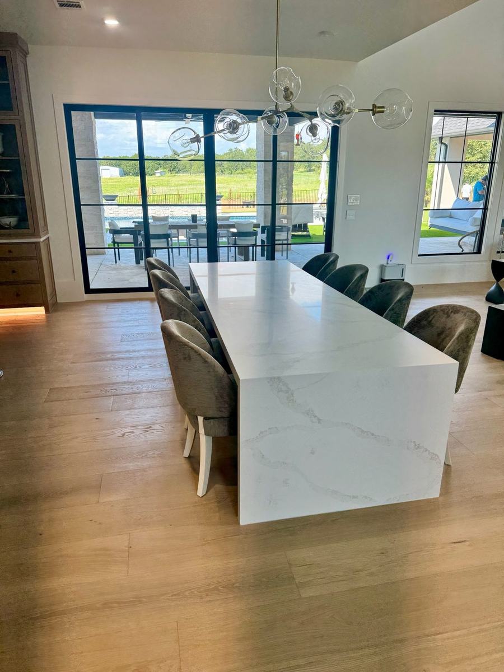
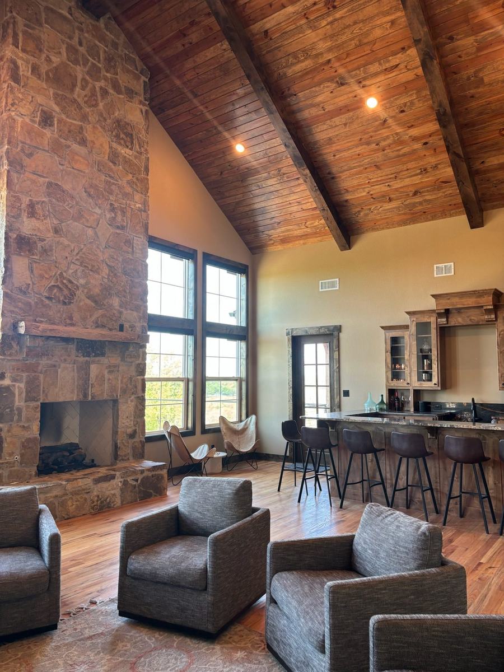
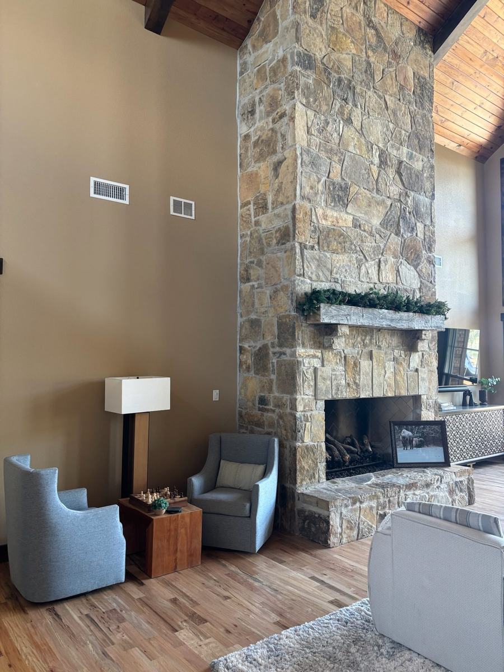
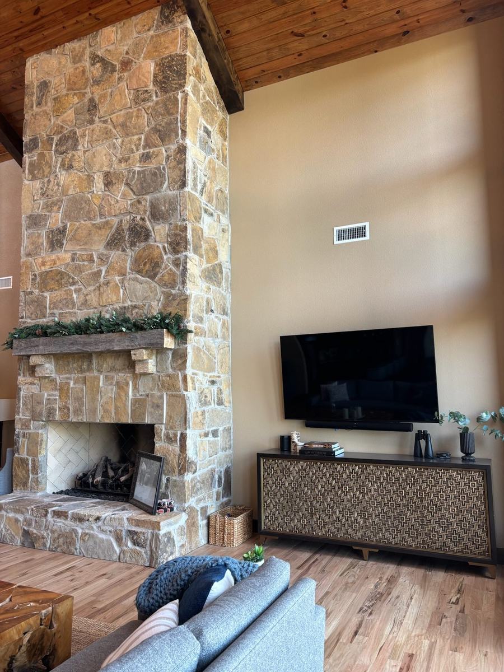
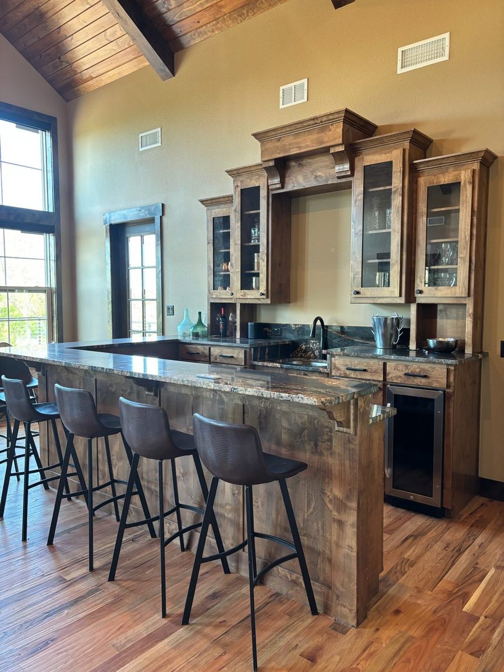
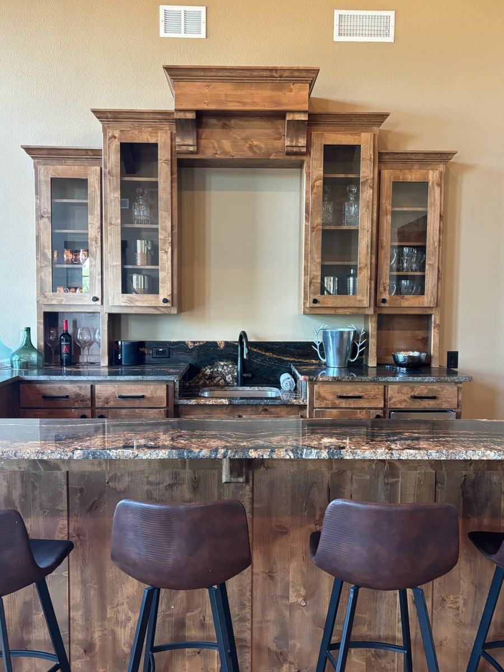
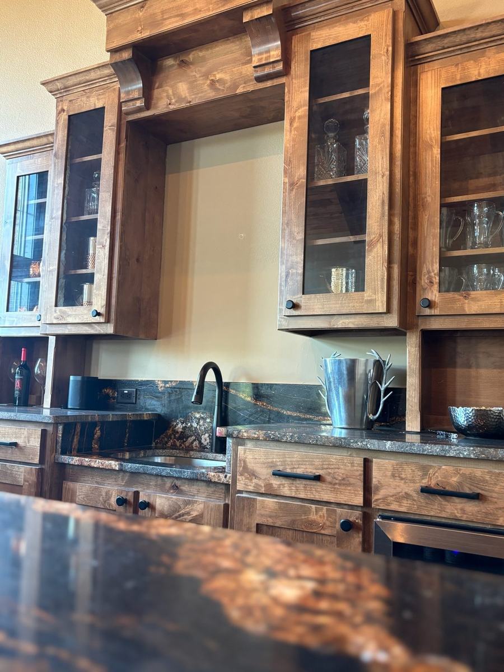
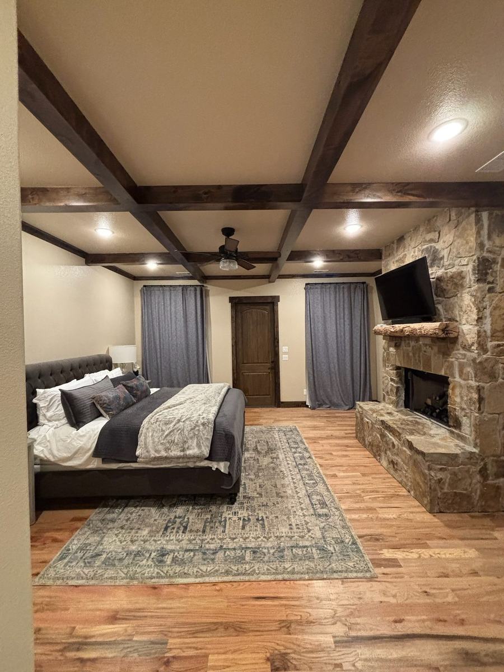
A floor-to-ceiling stacked stone fireplace anchors the vaulted great room beneath a tongue-and-groove wood ceiling and exposed beams. A knotty alder bar with granite counters and glass-front cabinets, wide-plank hardwood floors, and a primary suite with its own stone fireplace round out a home built for gathering. Outside, a deep covered porch on cedar posts looks over open pasture.
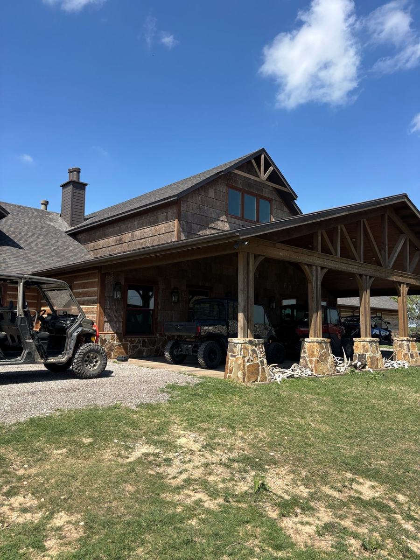
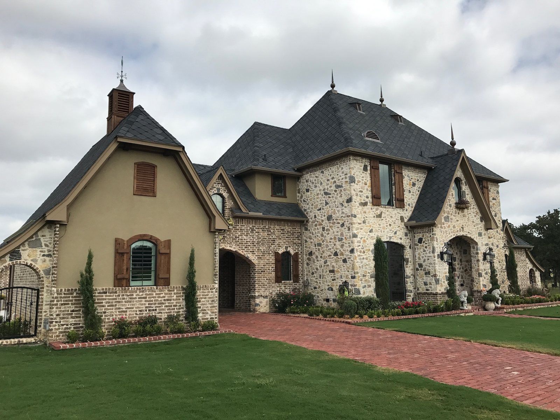
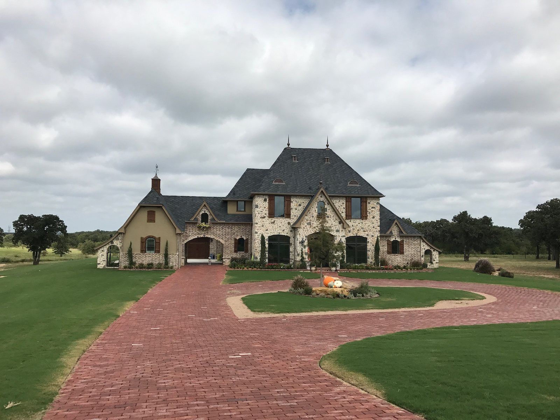
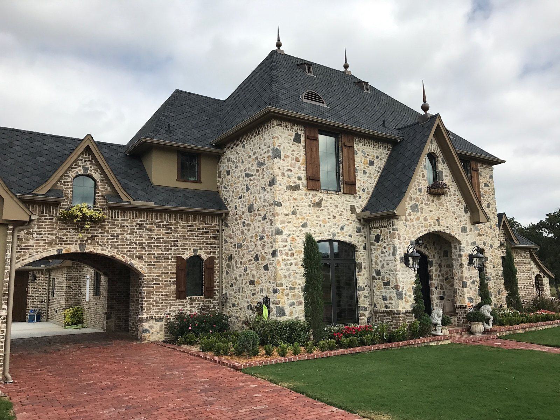
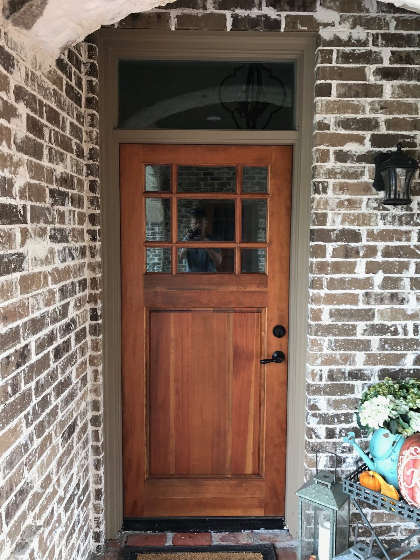
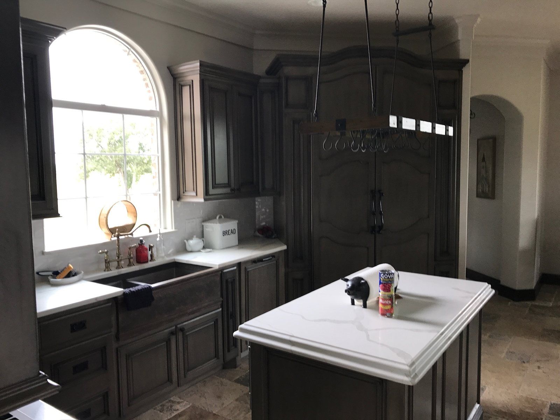
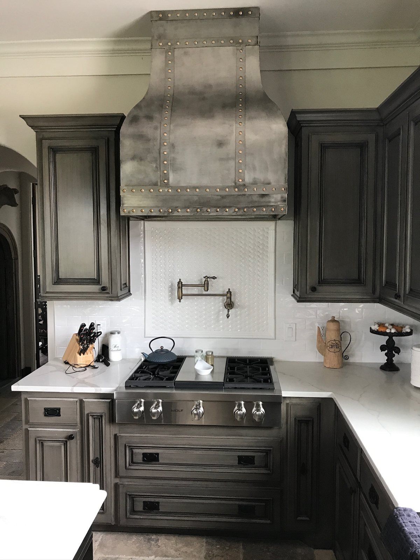
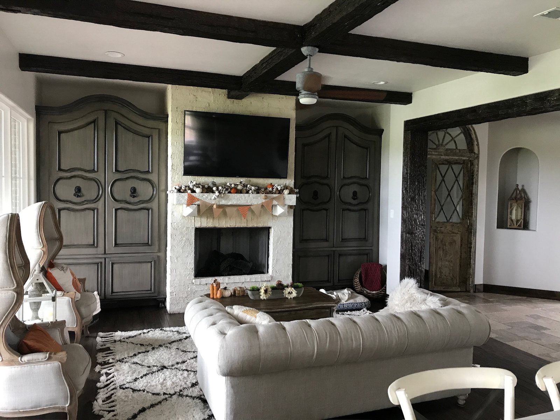
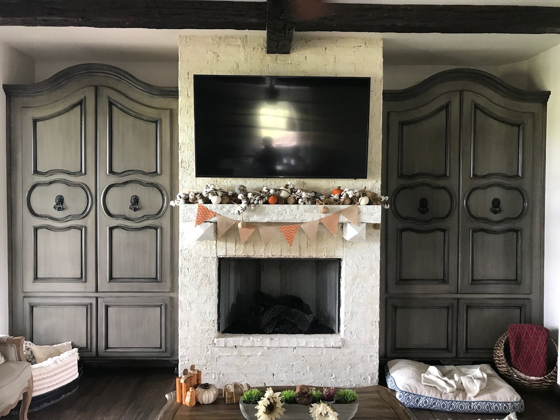
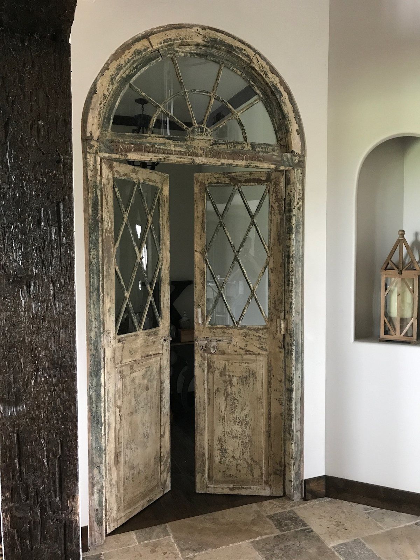
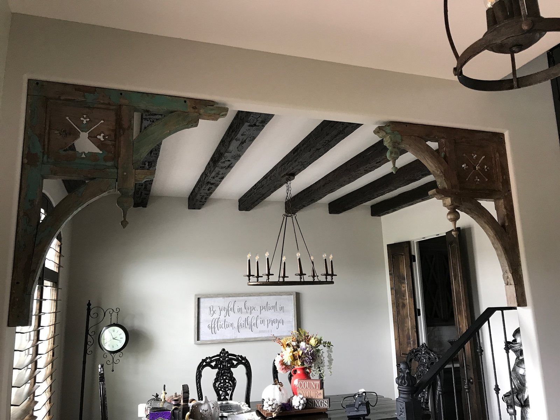
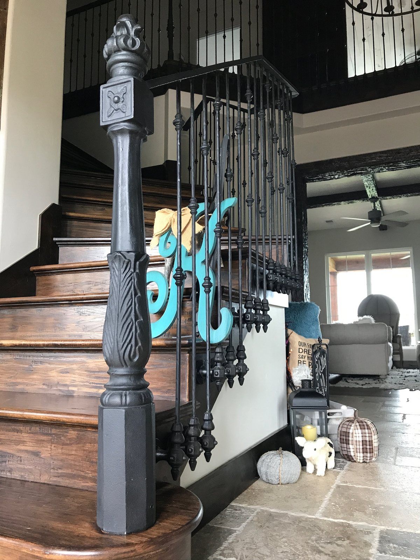
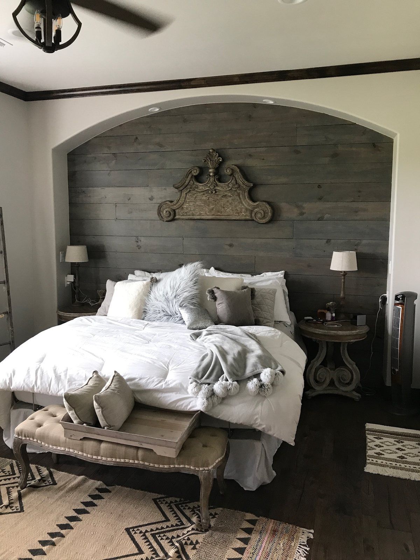
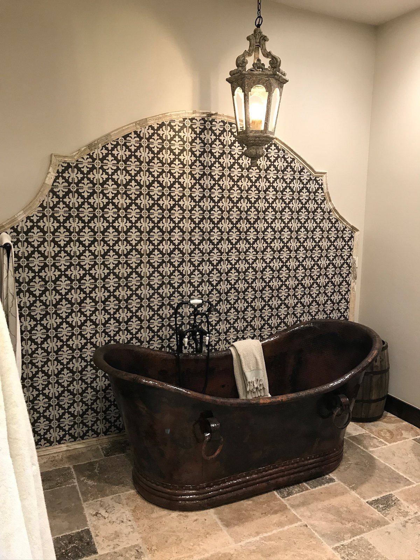
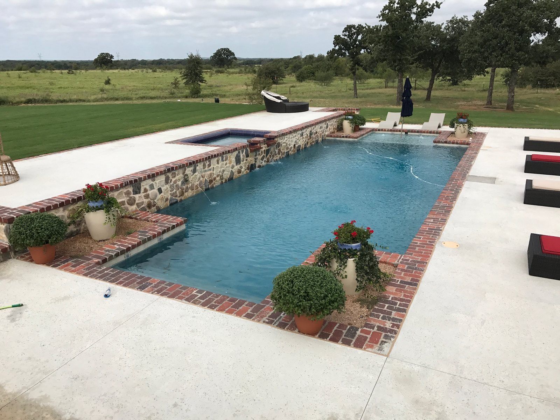
Hand-laid stone and brick, steep rooflines, and a copper-topped cupola give this home its old-world character from the end of a long brick drive. Inside, hand-hewn beams, carved armoire-style cabinetry, and stone tile floors set a warm tone, with a hand-finished metal range hood, a pair of antique arched doors, and a wrought-iron staircase along the way. The primary suite features a reclaimed wood accent wall and a copper soaking tub, and out back a pool looks over open pasture.
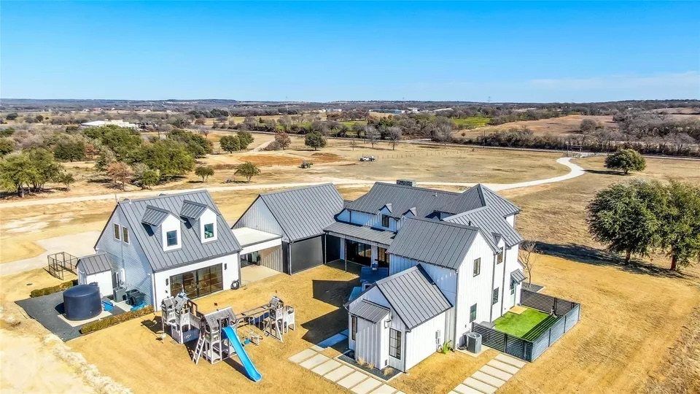
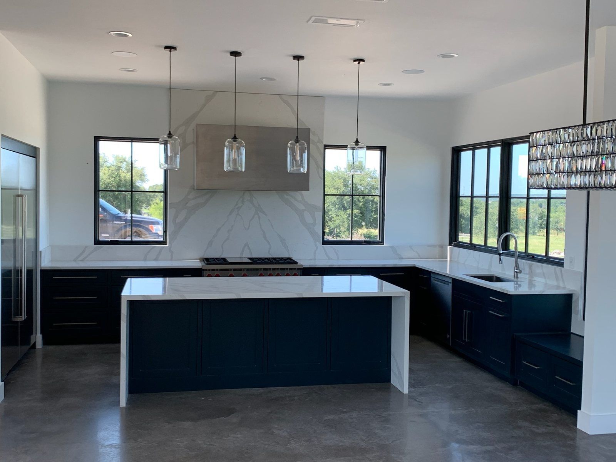
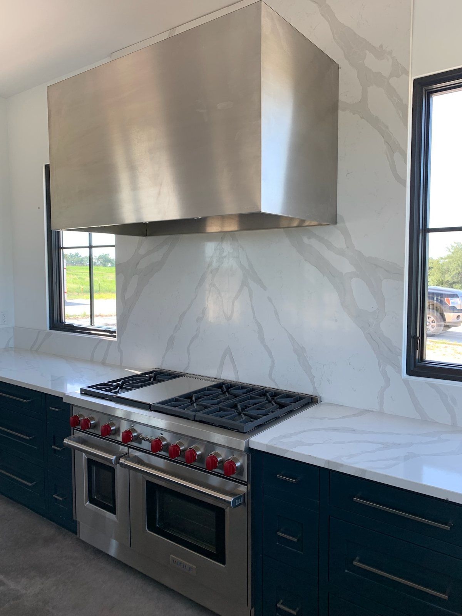
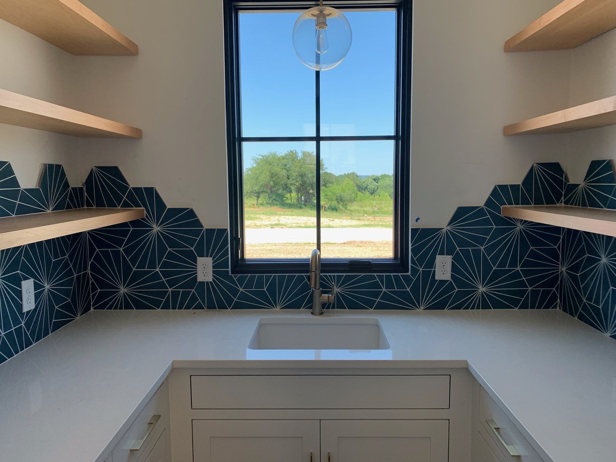
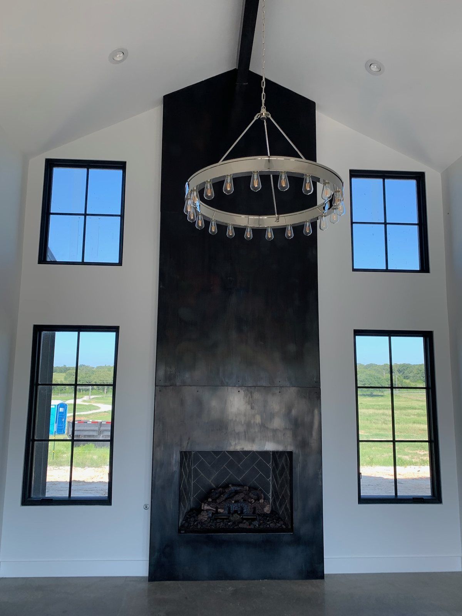
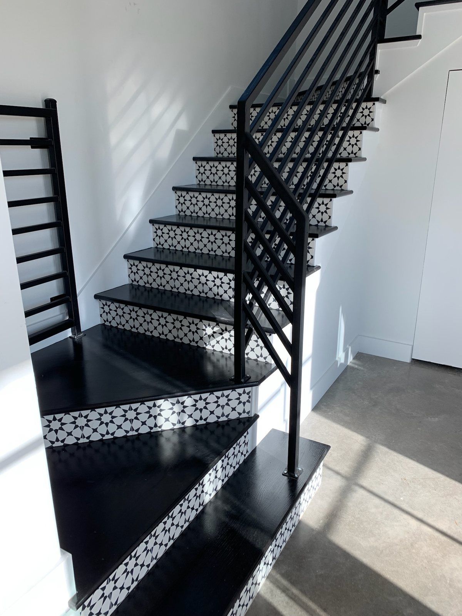
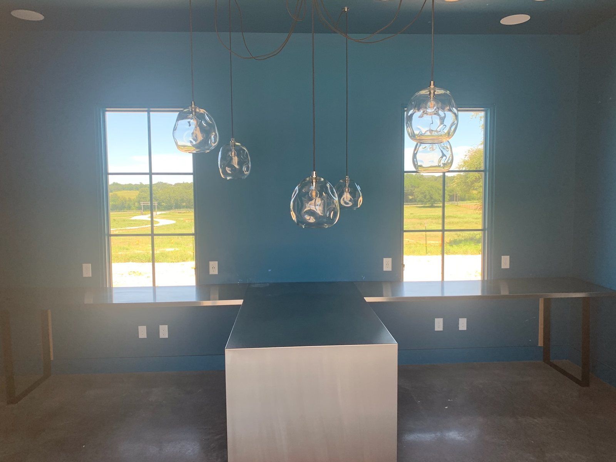
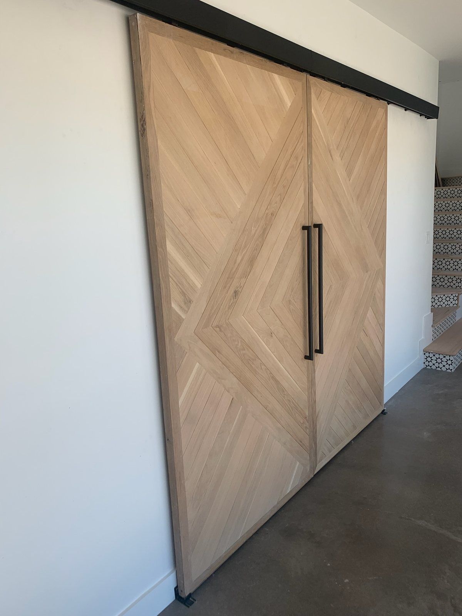
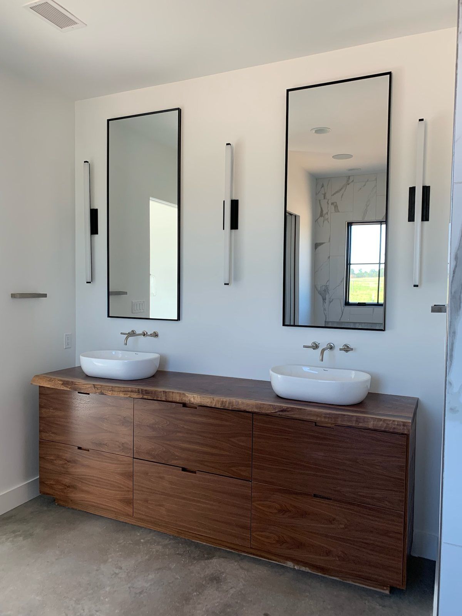
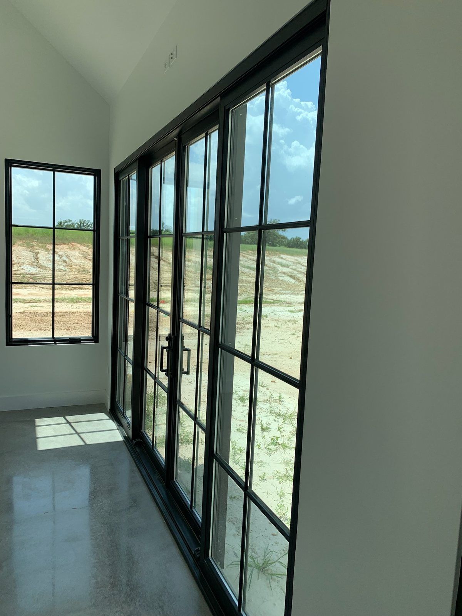
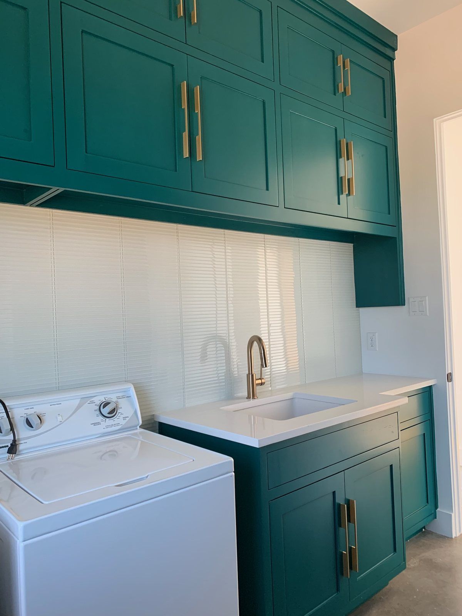
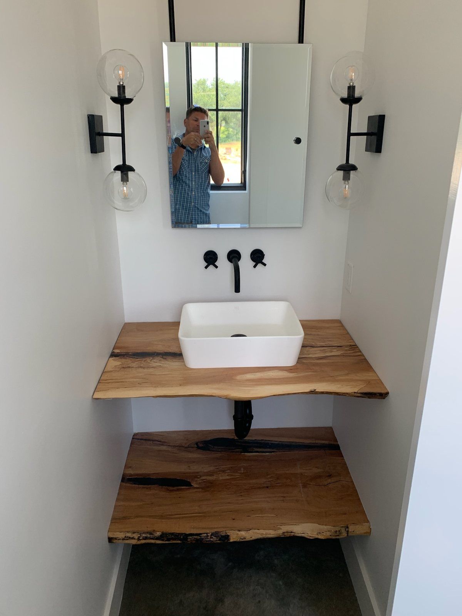
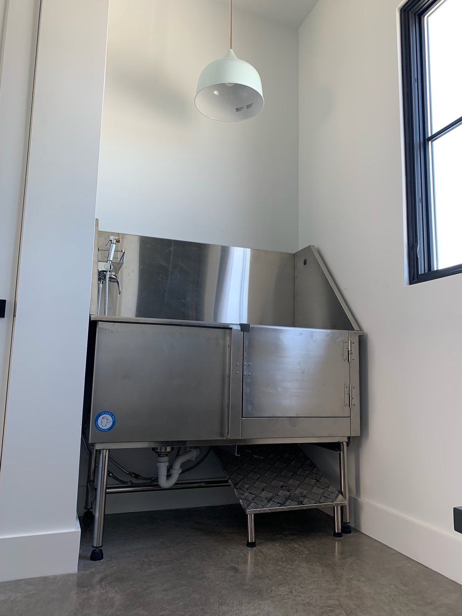
White board-and-batten siding, a metal roof, and black-framed windows and doors keep the outside clean and simple. Inside, polished concrete floors run throughout, and the kitchen pairs navy cabinetry with a waterfall island, marble-look counters, and a stainless hood over a professional range. Patterned tile shows up on the stair risers and in the scullery, a teal study glows under hand-blown glass pendants, and live edge walnut vanities warm up the baths. There is even a dedicated pet wash station.
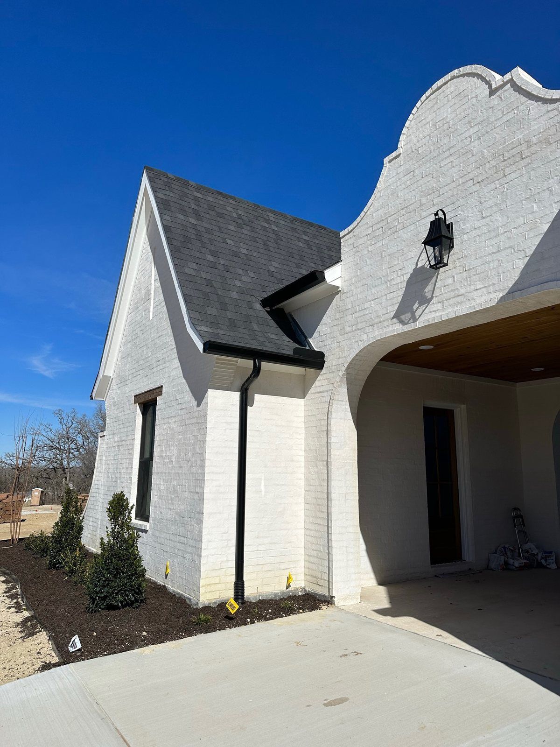
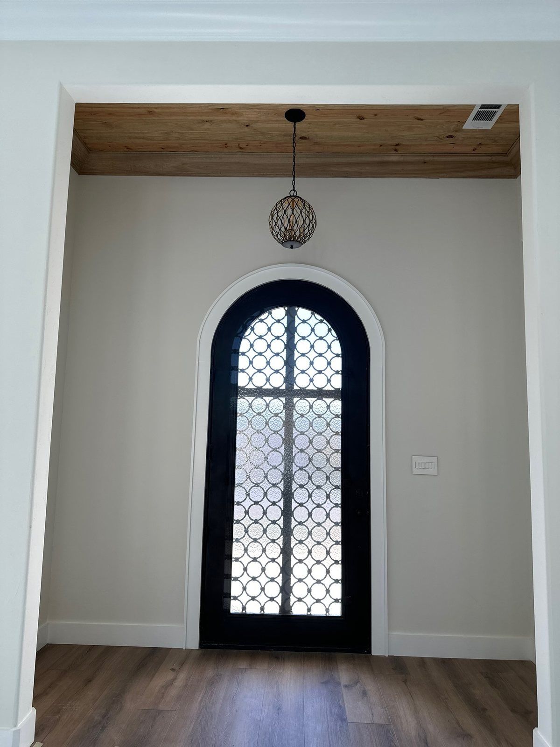
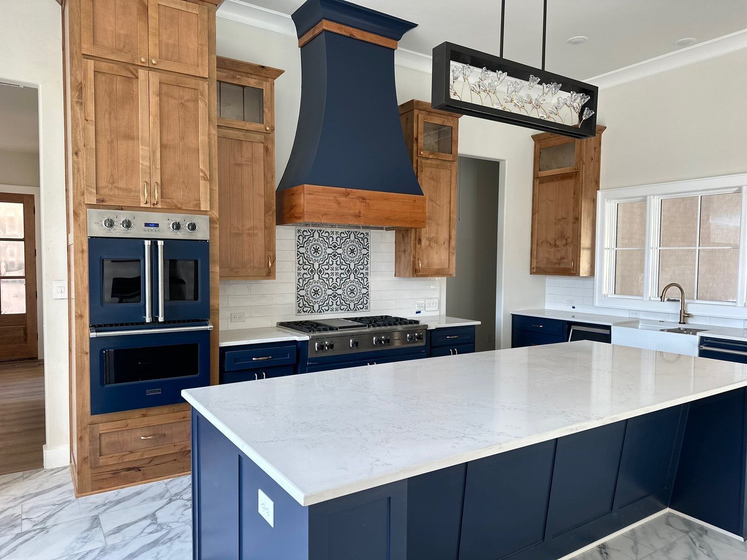
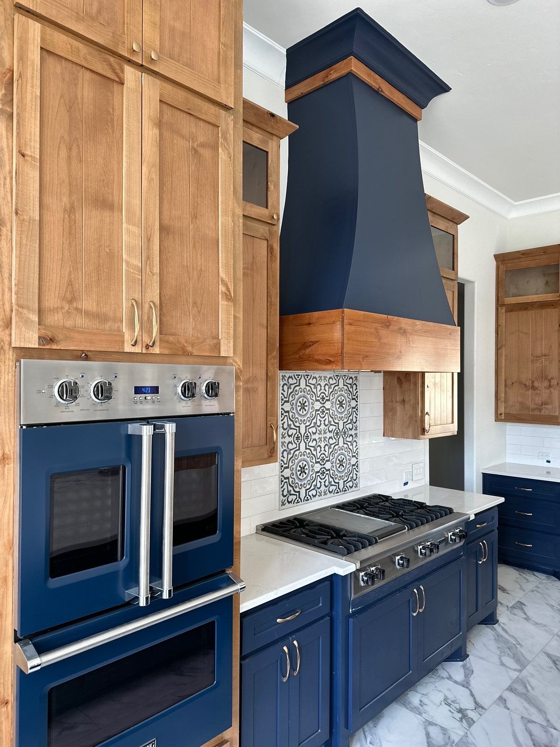
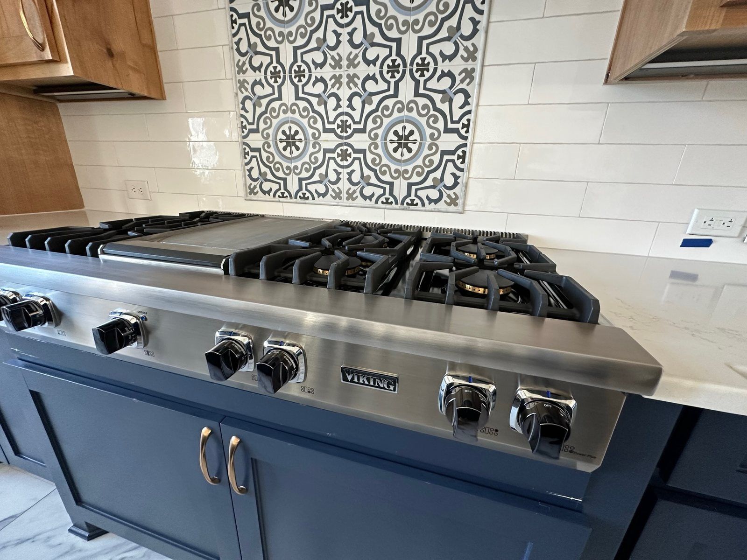
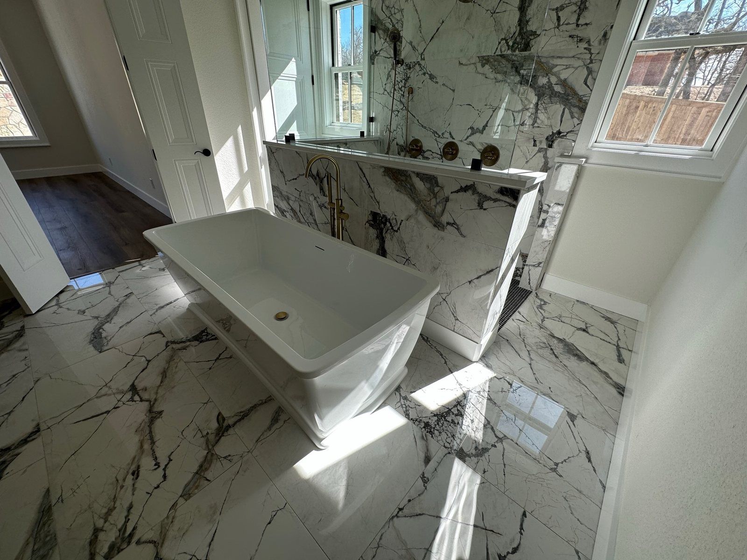
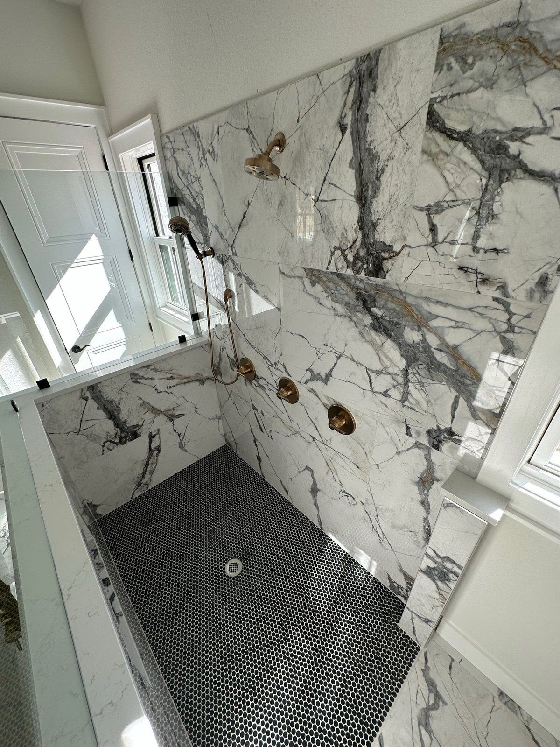
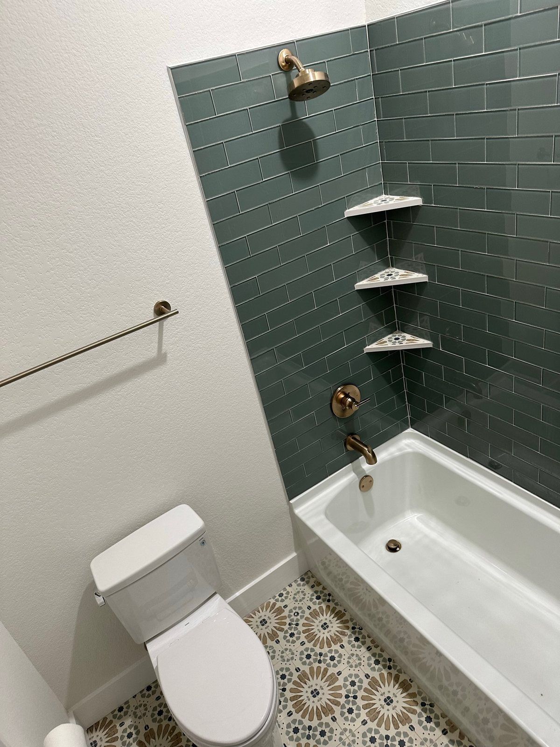
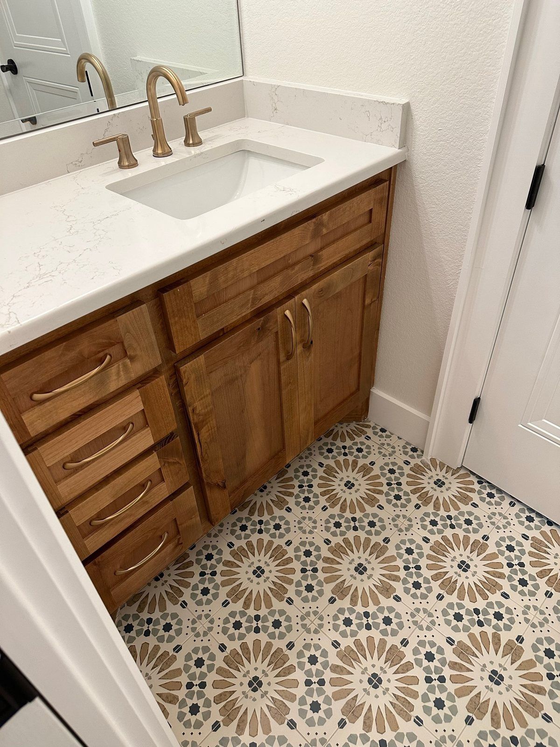
Painted white brick and sculpted, curved gables give this home its old-world profile, and an arched iron-and-glass front door sets the tone at the entry. The kitchen pairs warm wood cabinetry with a navy island, a navy and wood range hood, and a patterned tile accent behind the cooktop, finished in brass. The primary bath is wrapped in bold marble-look tile with a freestanding tub and a walk-in shower, and the secondary baths bring in patterned tile floors and green glass subway tile.
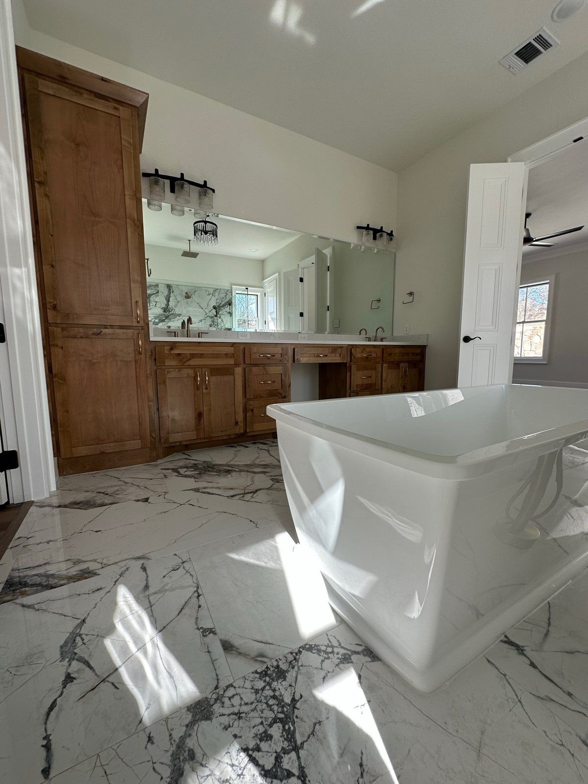
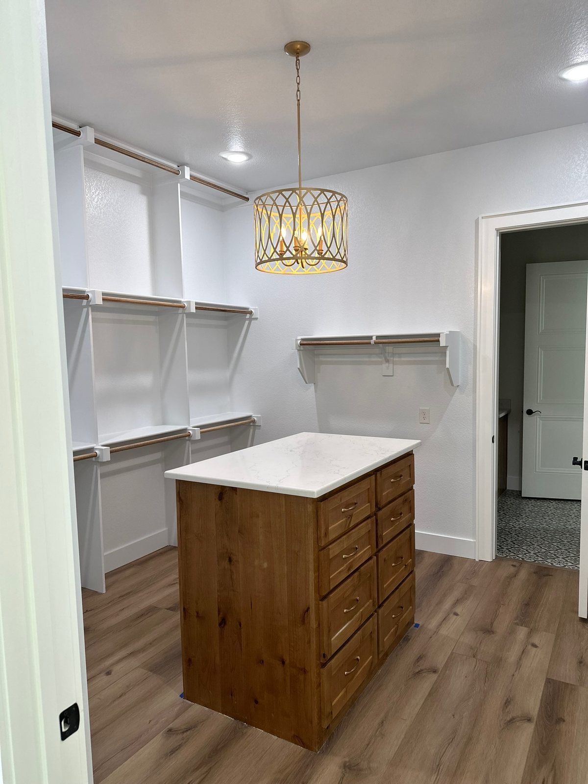
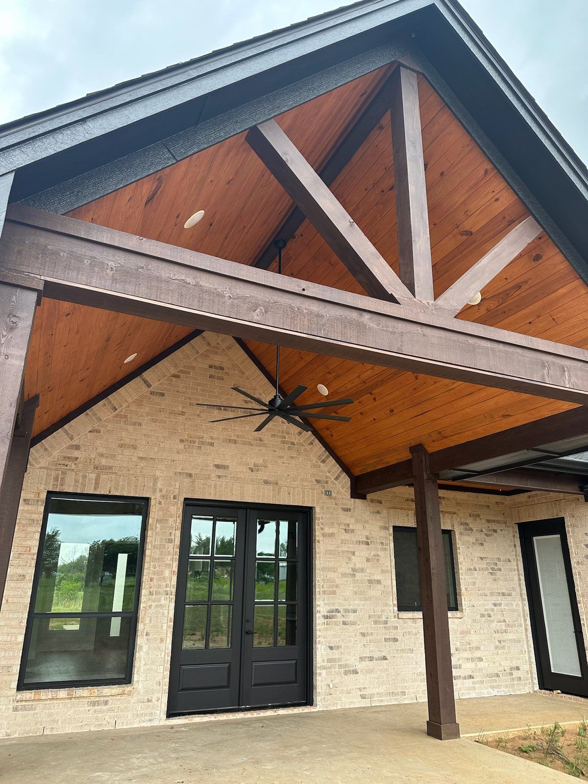
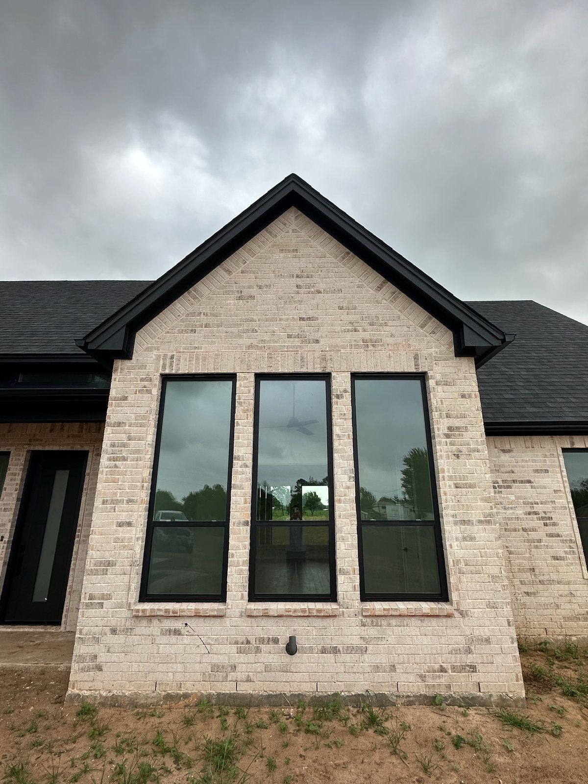
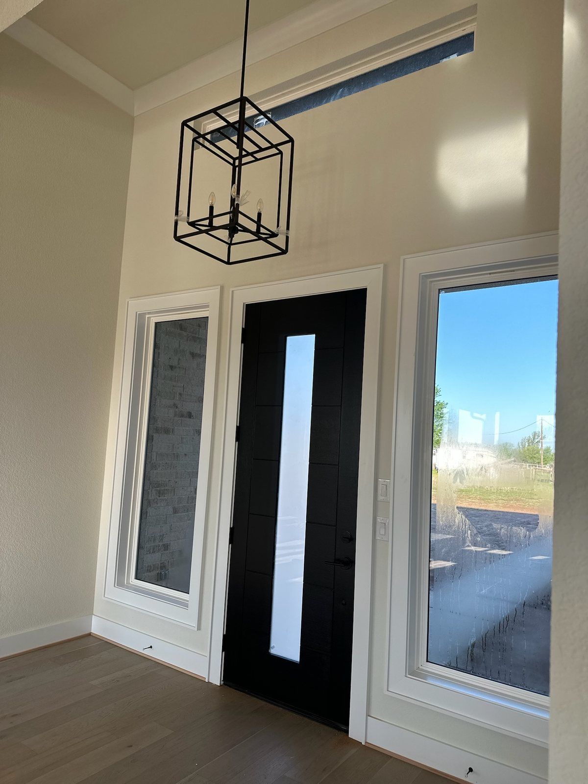
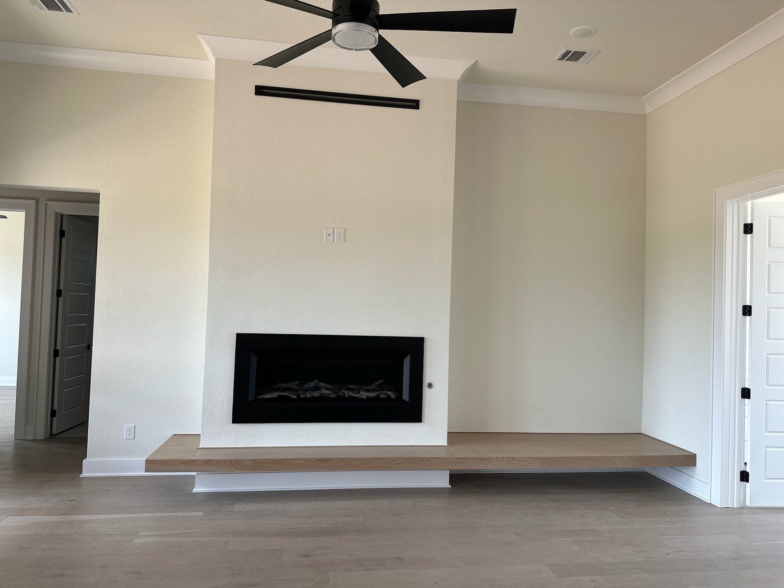
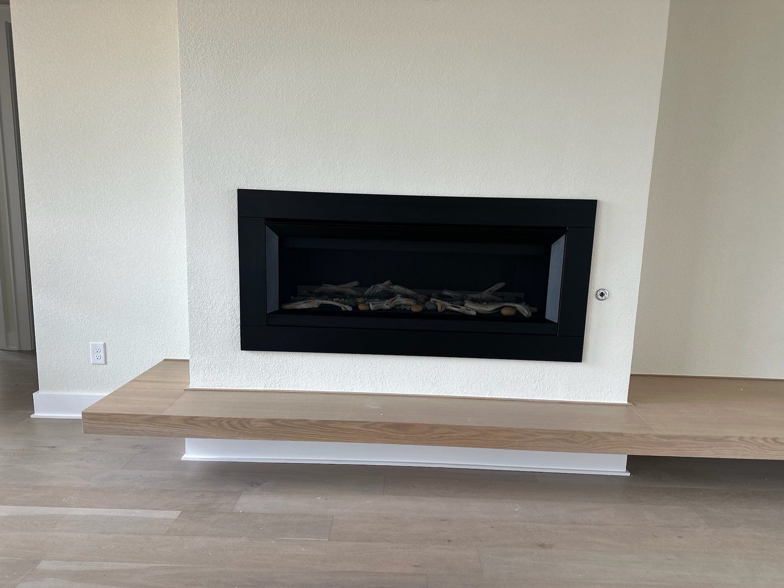
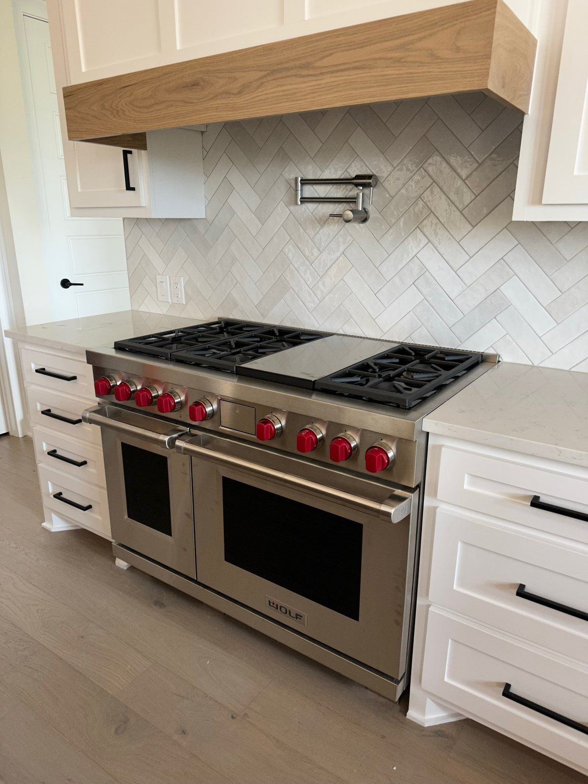
Light brick, a crisp black roofline, and tall black-framed windows give this home a classic look with a modern edge. Out back, a covered patio with a stained tongue-and-groove ceiling and exposed timber trusses makes room for outdoor living. Inside, a floating oak hearth runs the length of the living room fireplace, and the kitchen pairs white shaker cabinetry and herringbone tile with a white oak range hood, a professional range, and a waterfall island. The primary suite has a vaulted ceiling with a wood beam and a frameless glass walk-in shower.
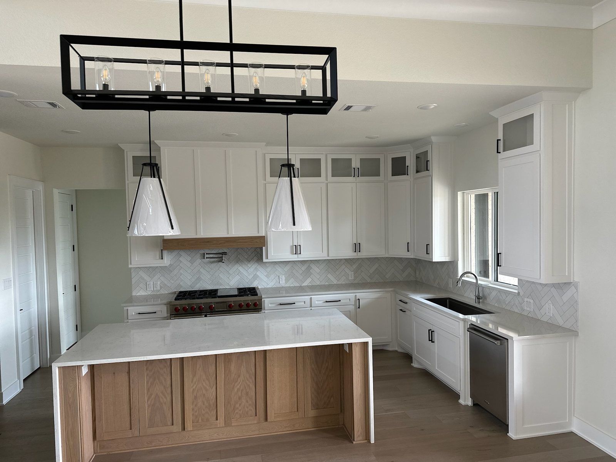
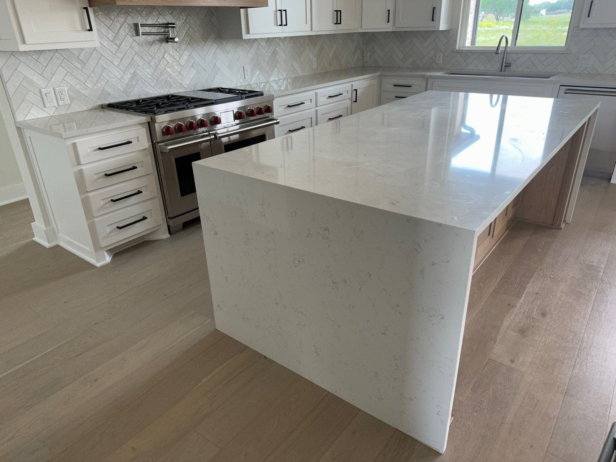
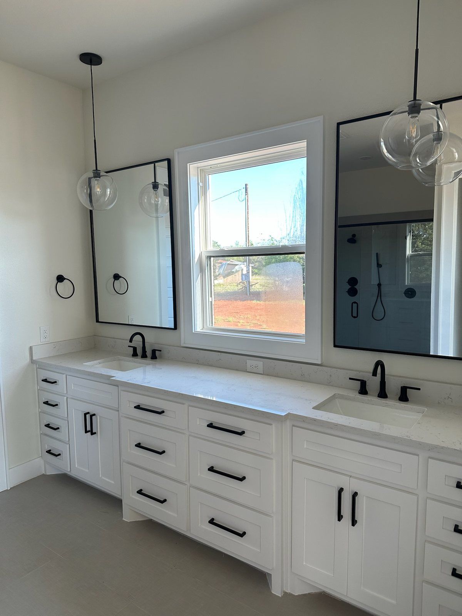
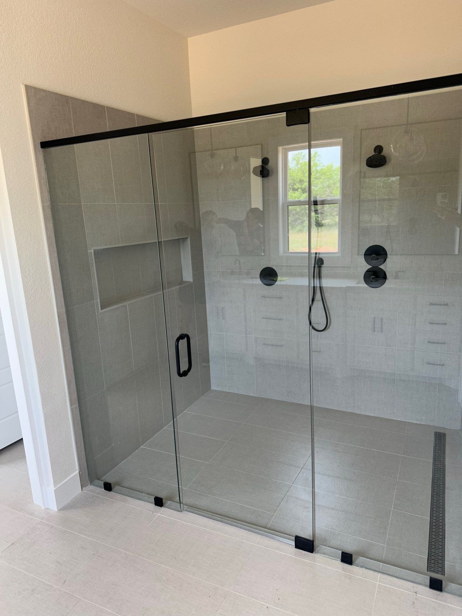
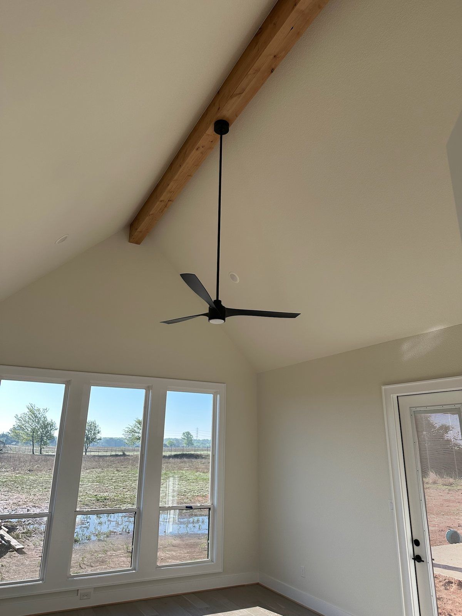
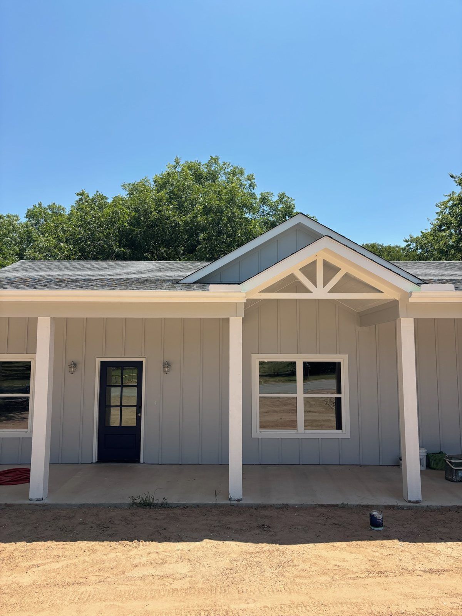
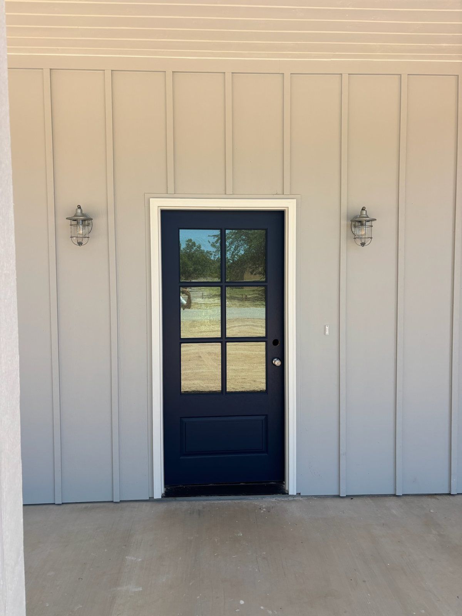
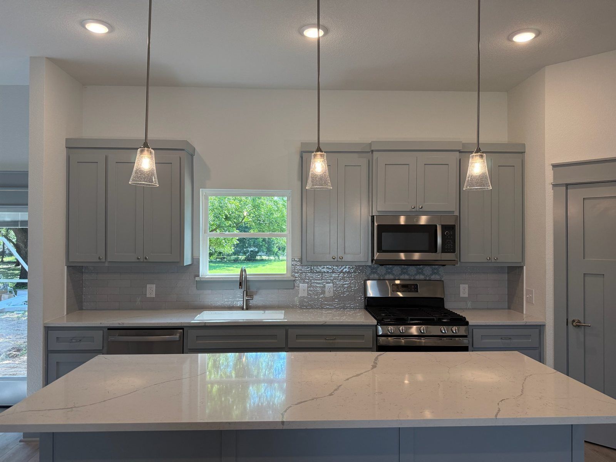
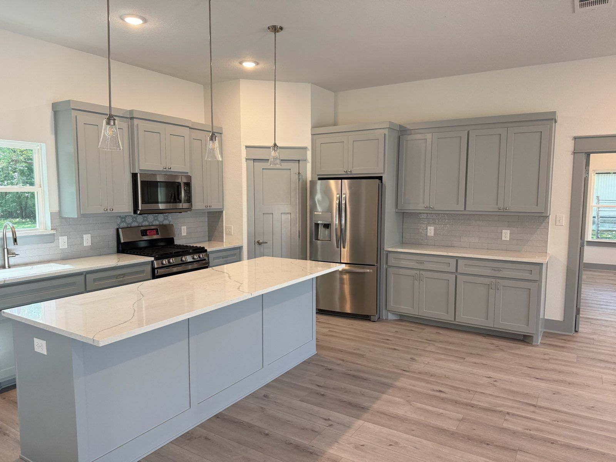
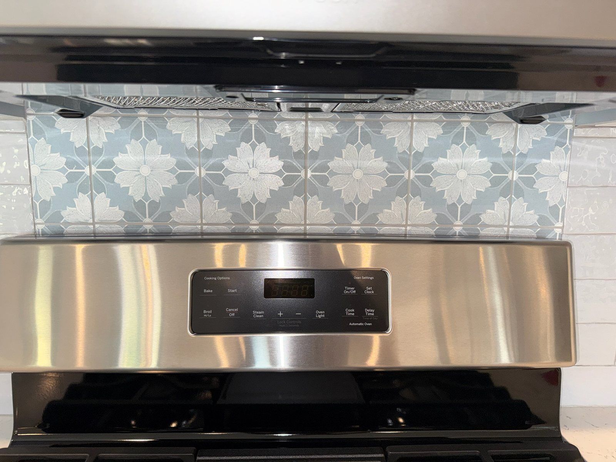
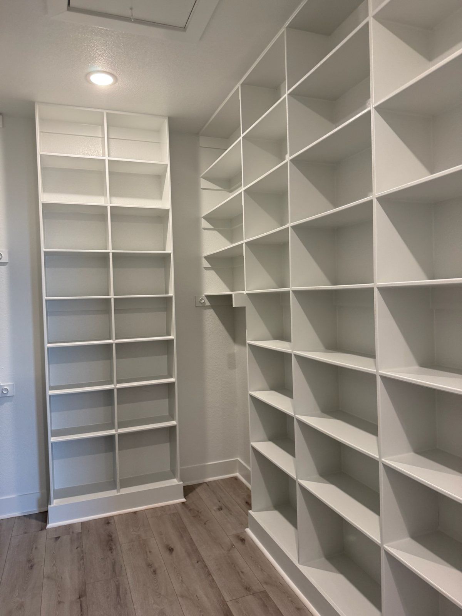
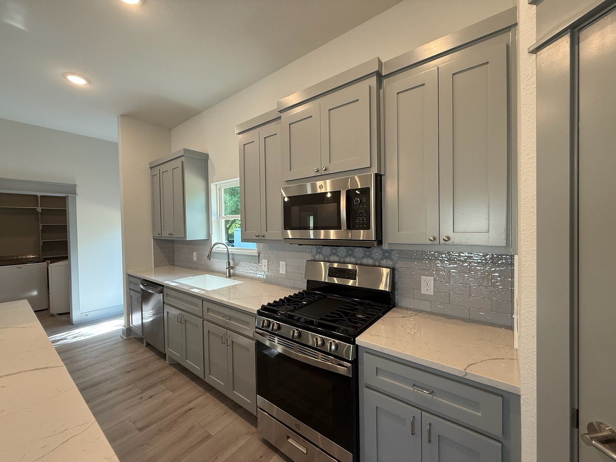
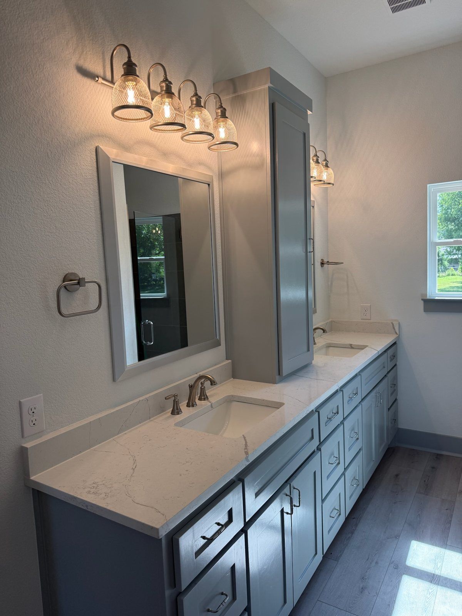
A deep covered porch, board-and-batten siding, and a navy front door give this single-story farmhouse an easy, welcoming feel. The open kitchen is built around a large quartz island, soft gray shaker cabinetry, and a patterned tile backsplash, with a walk-in pantry lined in floor-to-ceiling shelving. Wood-look floors, a double vanity with vintage-style lighting, and plenty of natural light carry the same relaxed style through the rest of the home.